
Renovating London’s older houses since 1976
 4.9from 34 reviews on Which? Trusted Traders, 100% would recommend34 reviews on Which?
100% would recommendSee all our reviews on Which? →
Time-served specialists in Victorian and traditional properties, with expertise in lime mortar repointing and restoration, damp investigation and remedial work, chimney breast removal, structural alterations and complete refurbishments.
We understand traditional building construction and the importance of using the right materials and methods to protect older properties. Working across south and east London, Kent and south Essex, we also coordinate structural engineering, party wall matters and building control as part of our service.
Building work, and the paperwork behind it
Our own time-served team carries out the building work. We also coordinate structural engineering, party wall matters and building control, either as part of a complete building project or as standalone services.
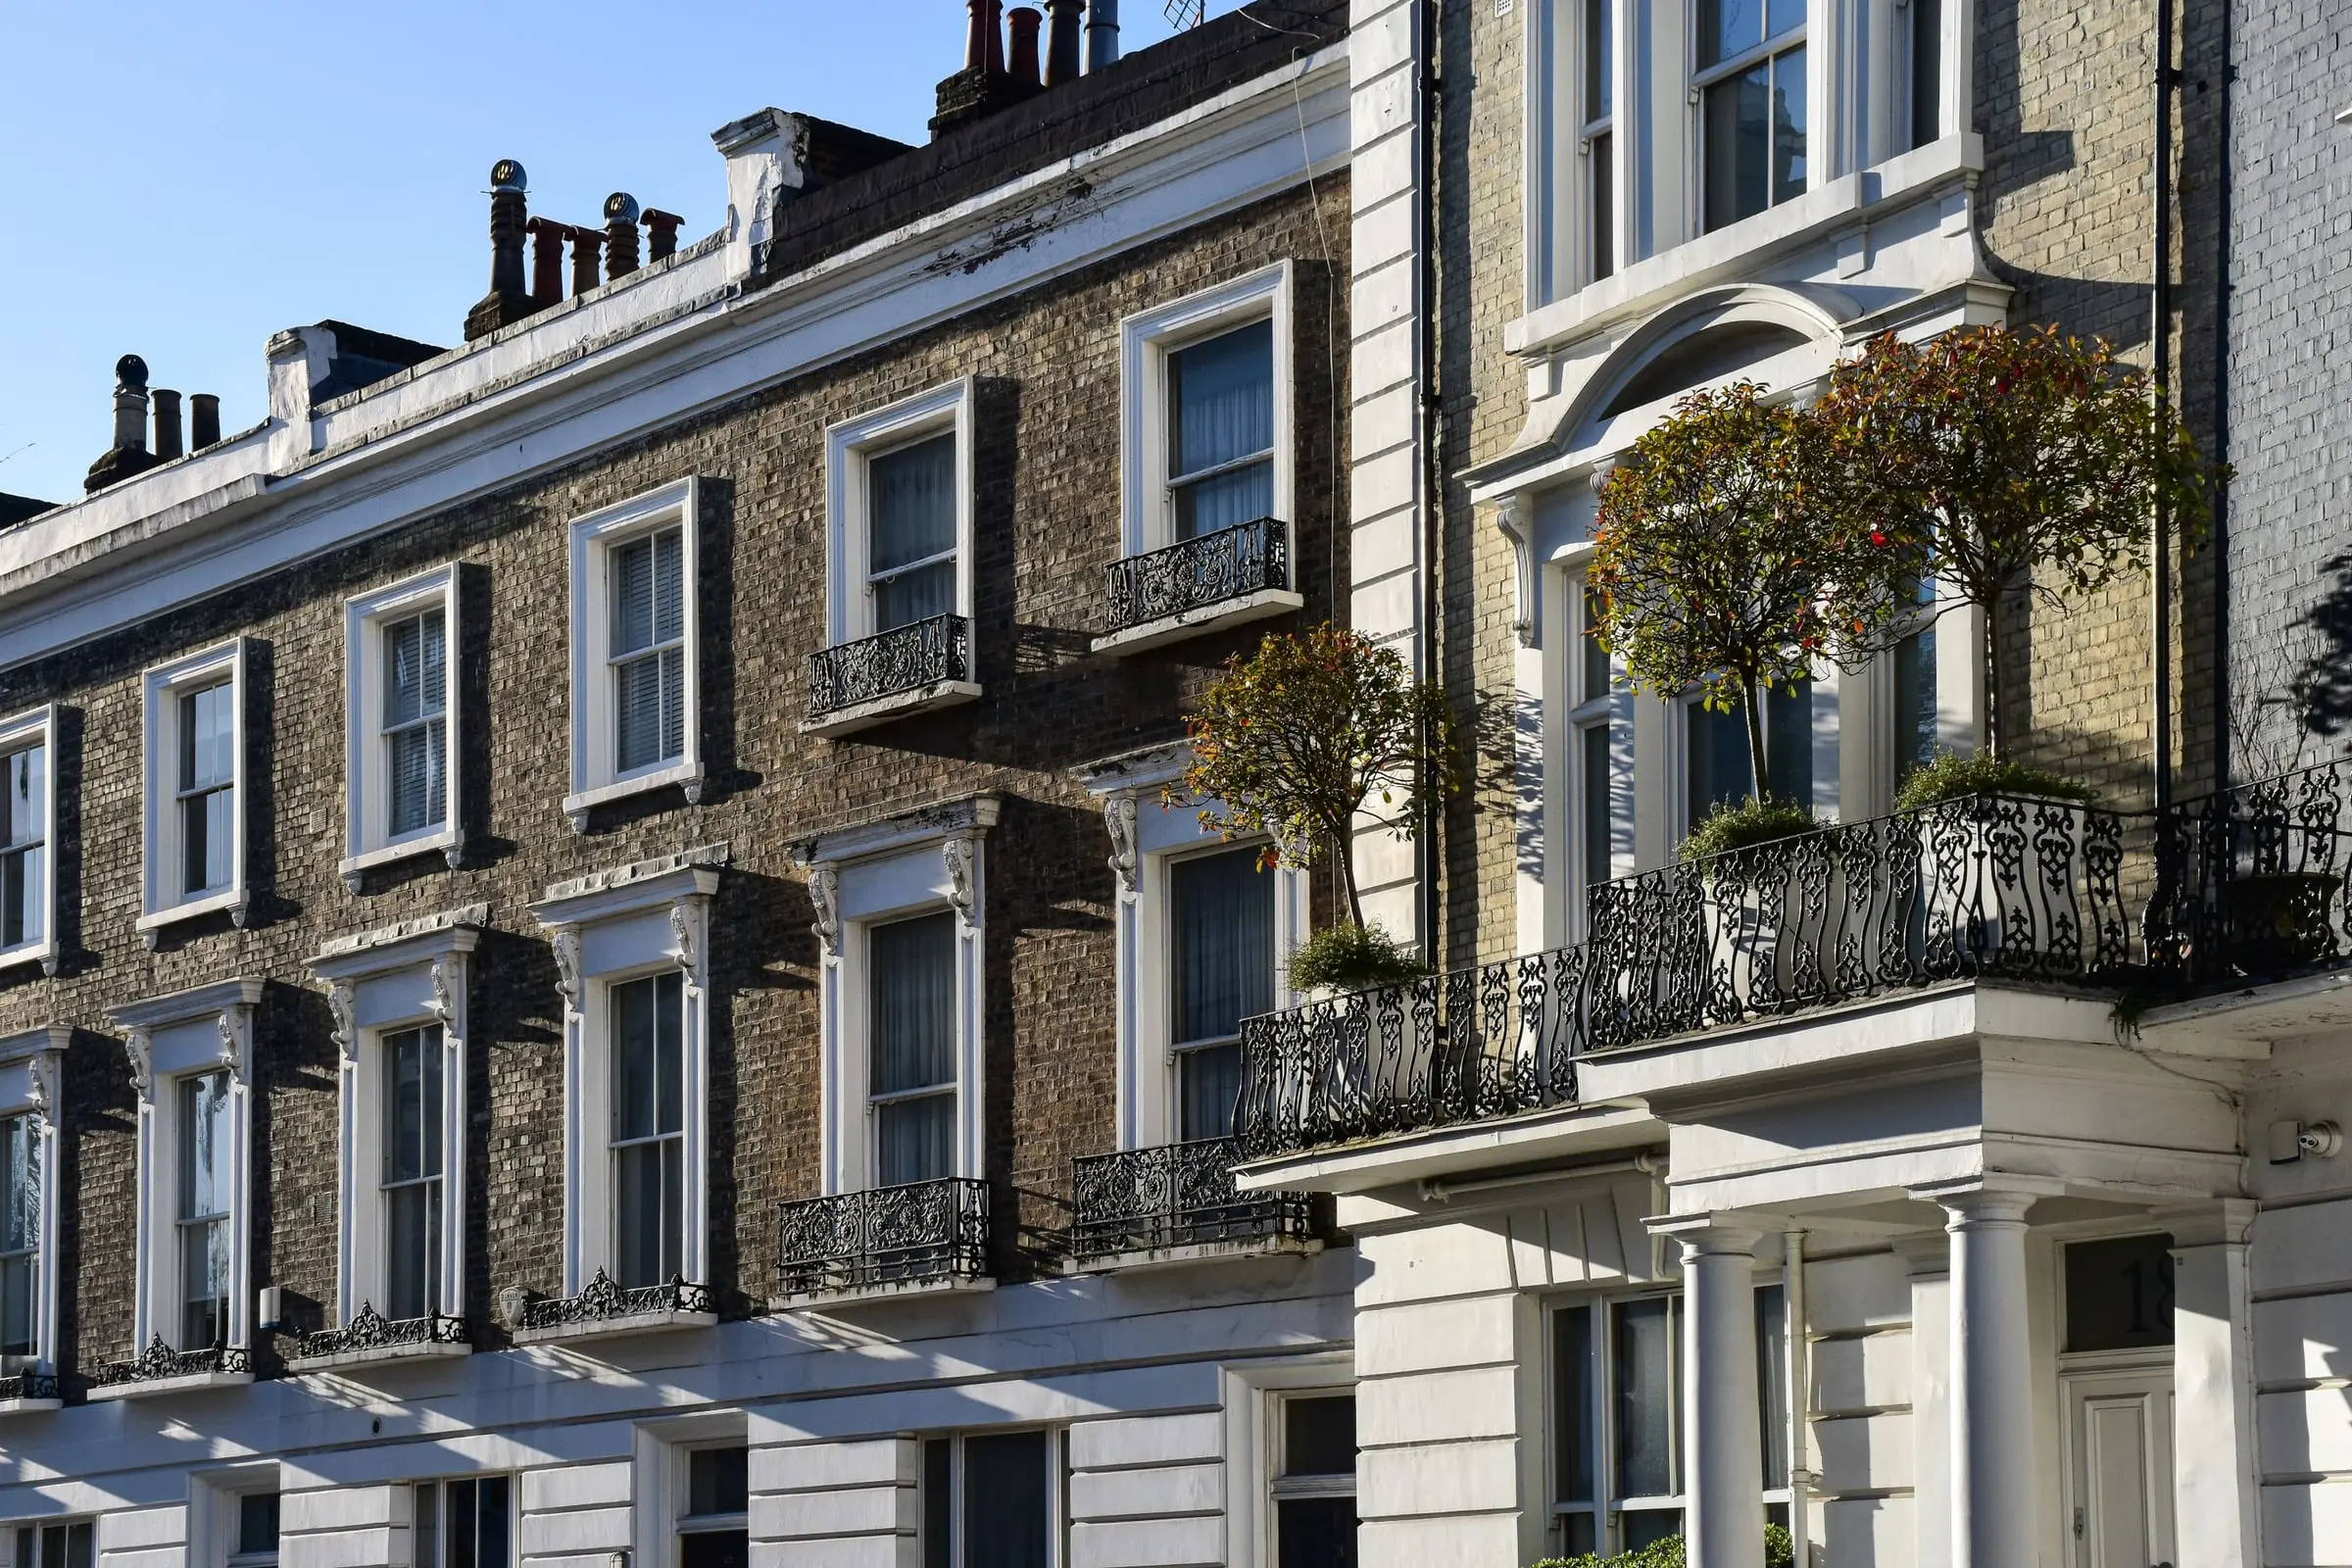 Brick & stone
Period properties
Georgian, Victorian and older houses, listed buildings and conservation areas, repaired in the traditional way.
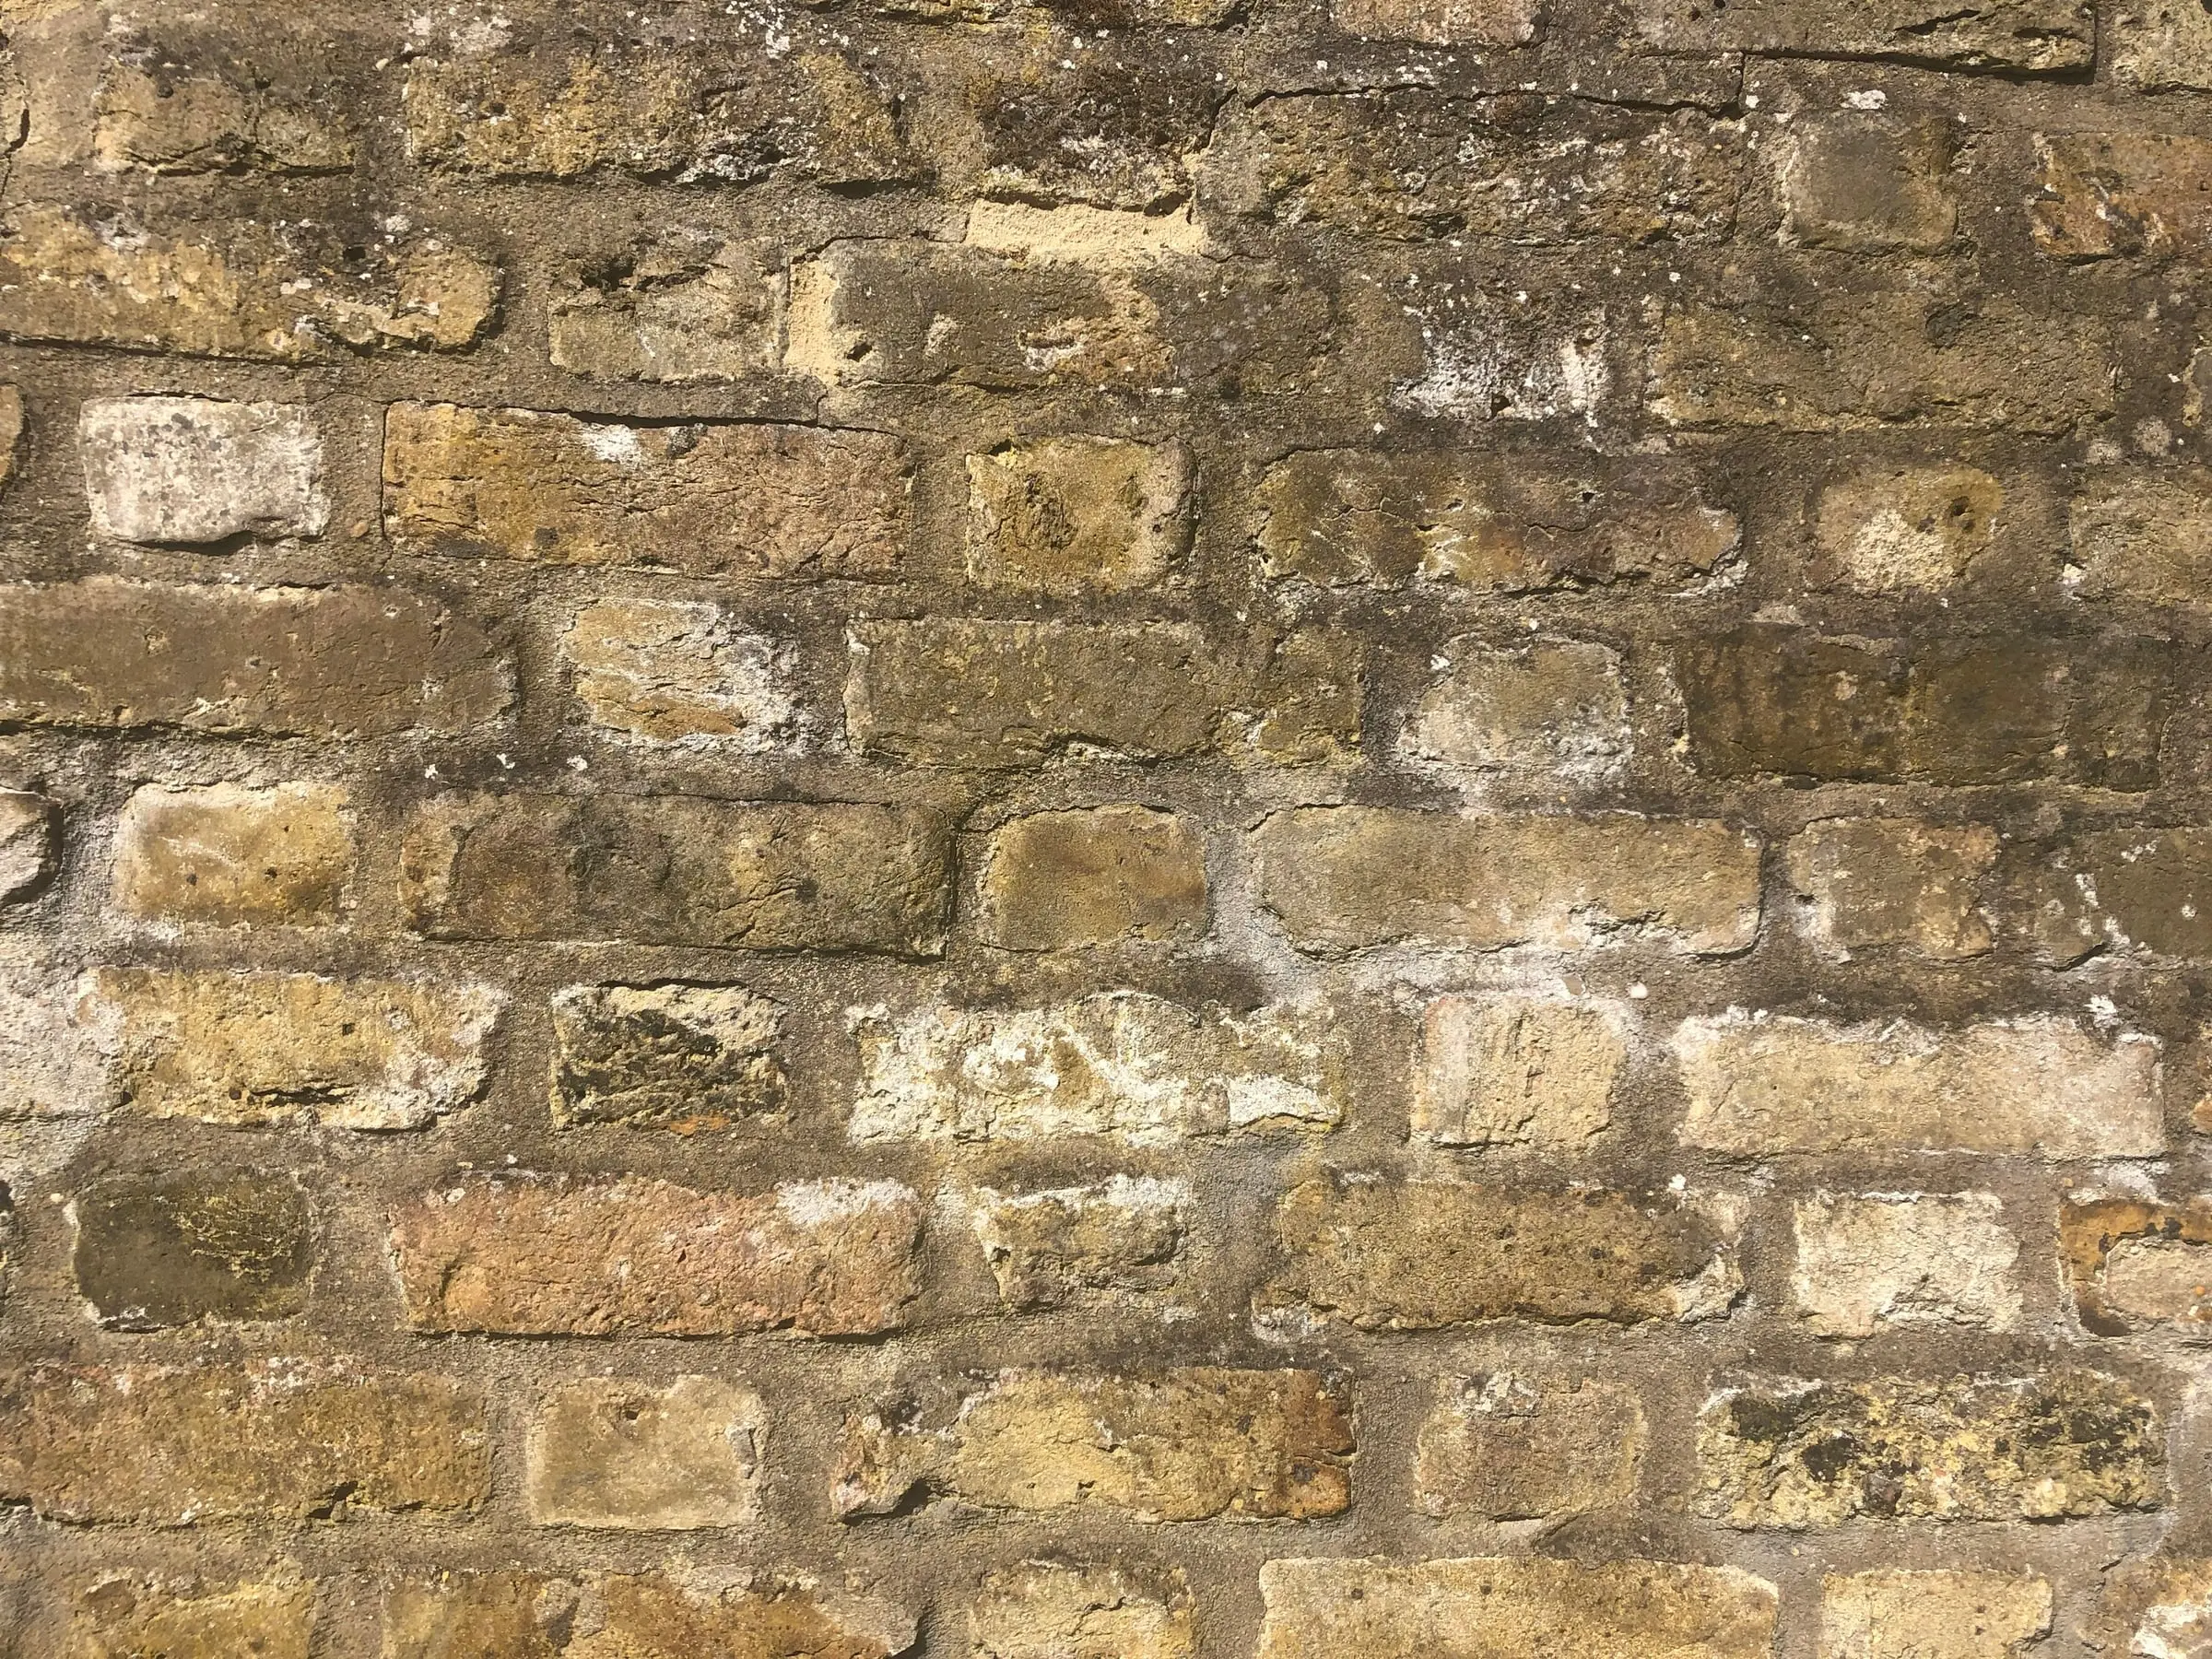 Brick & stone
Brickwork & repointing
Repointing in lime or sand-and-cement, brick repairs, garden walls, friezes and stonework, matched to the house.
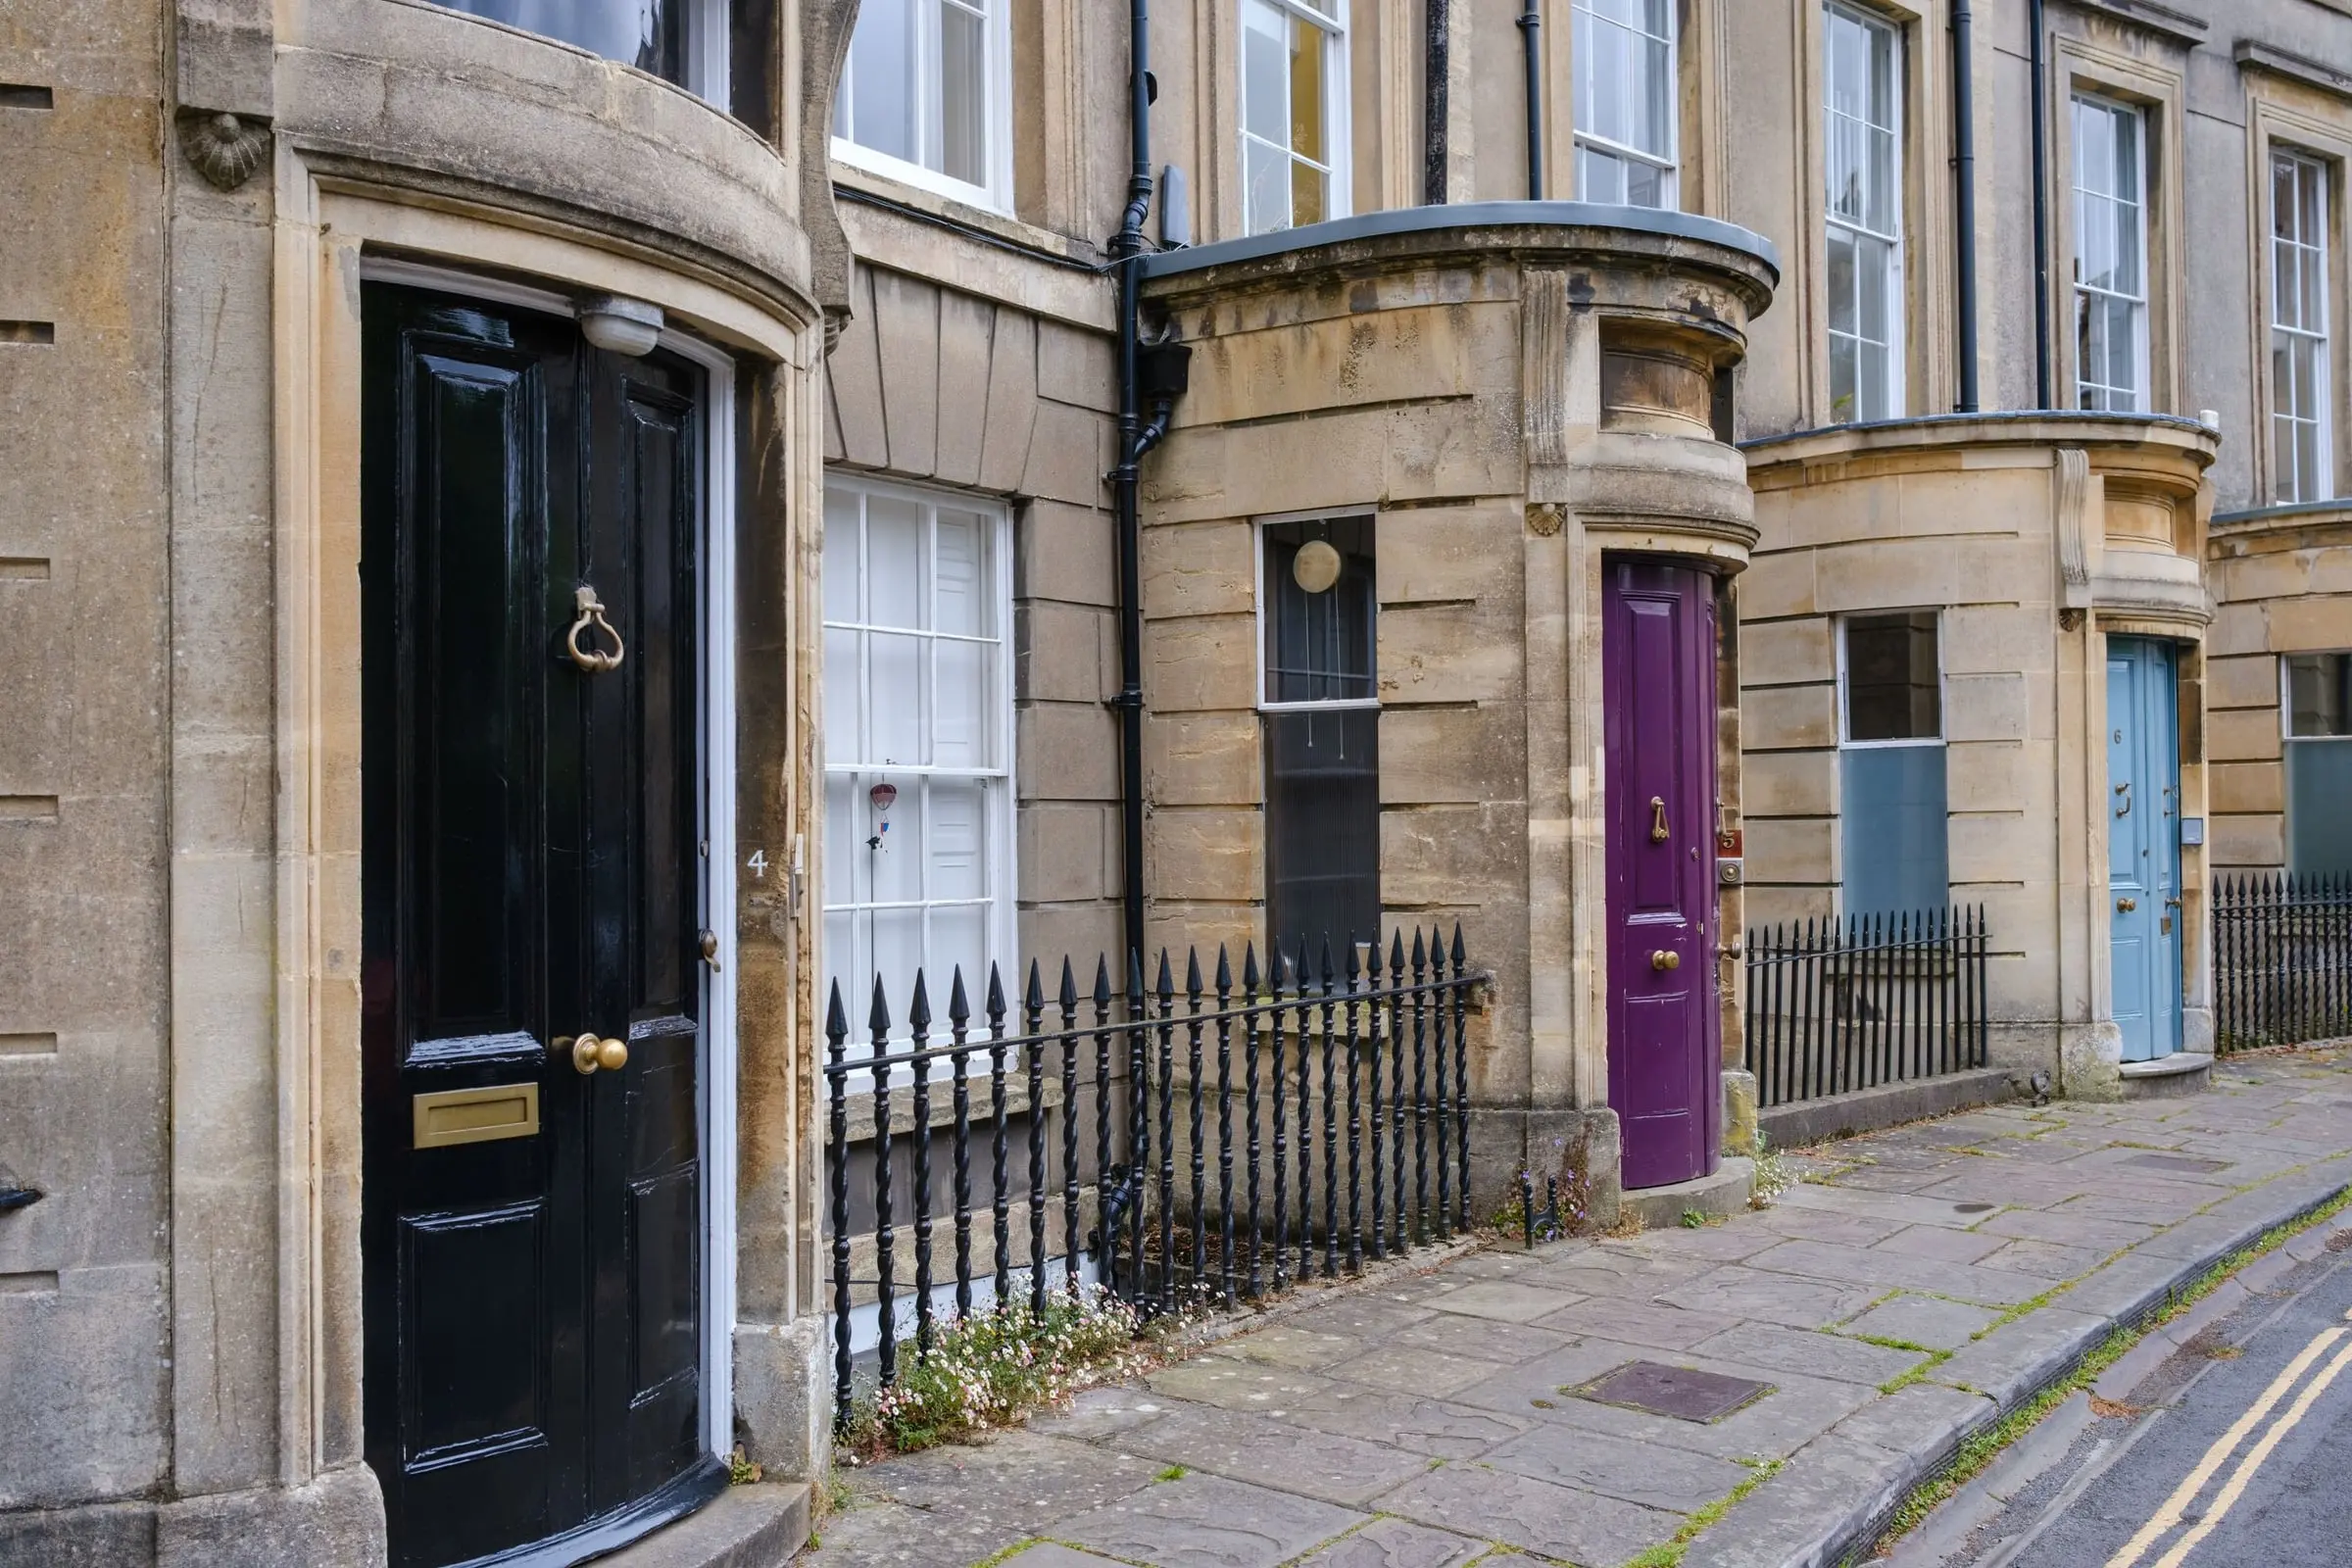 Roofs & damp
Damp investigation & treatment
Damp in Victorian and traditional houses traced to its cause before anything is treated: ground levels, air bricks, floors, pointing.
 Structural
Chimney breast removal
Chimney breasts and stacks taken out, supported on steels and signed off by building control. Including other builders’ work put right.
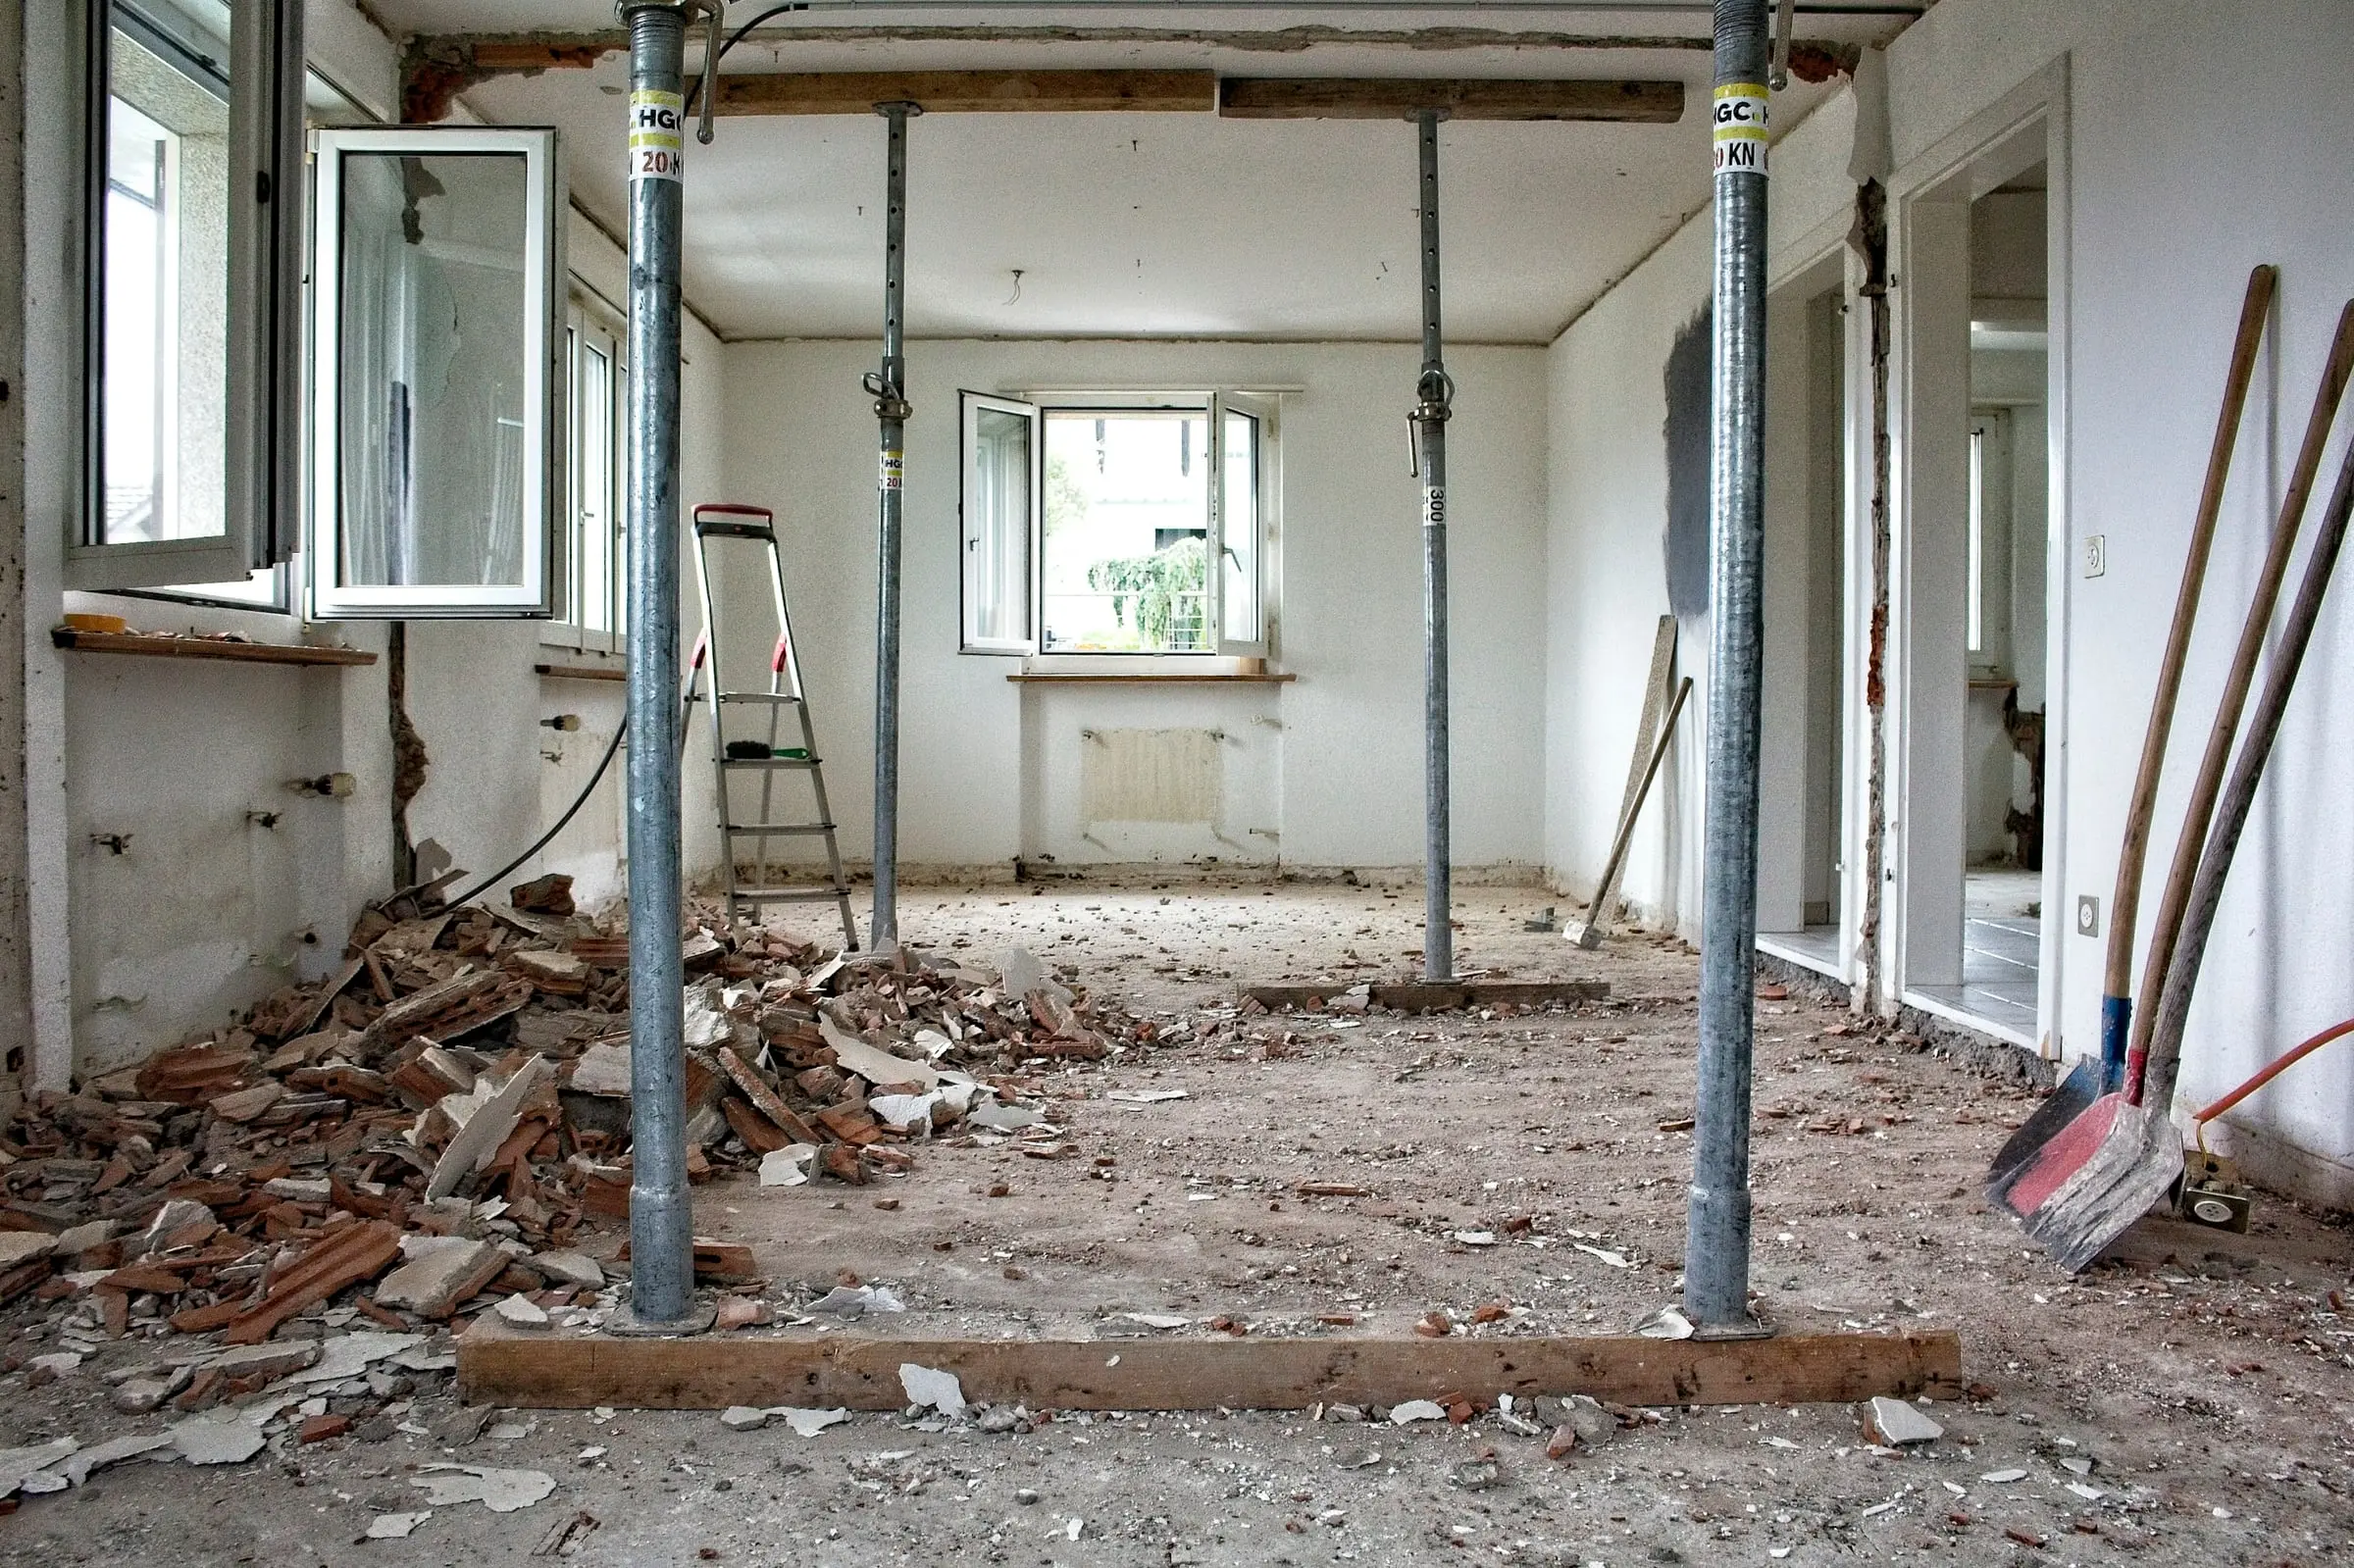 Structural
Knock-throughs & structural work
Walls taken out, openings formed on steels, joists replaced, underpinning, with a structural engineer arranged.
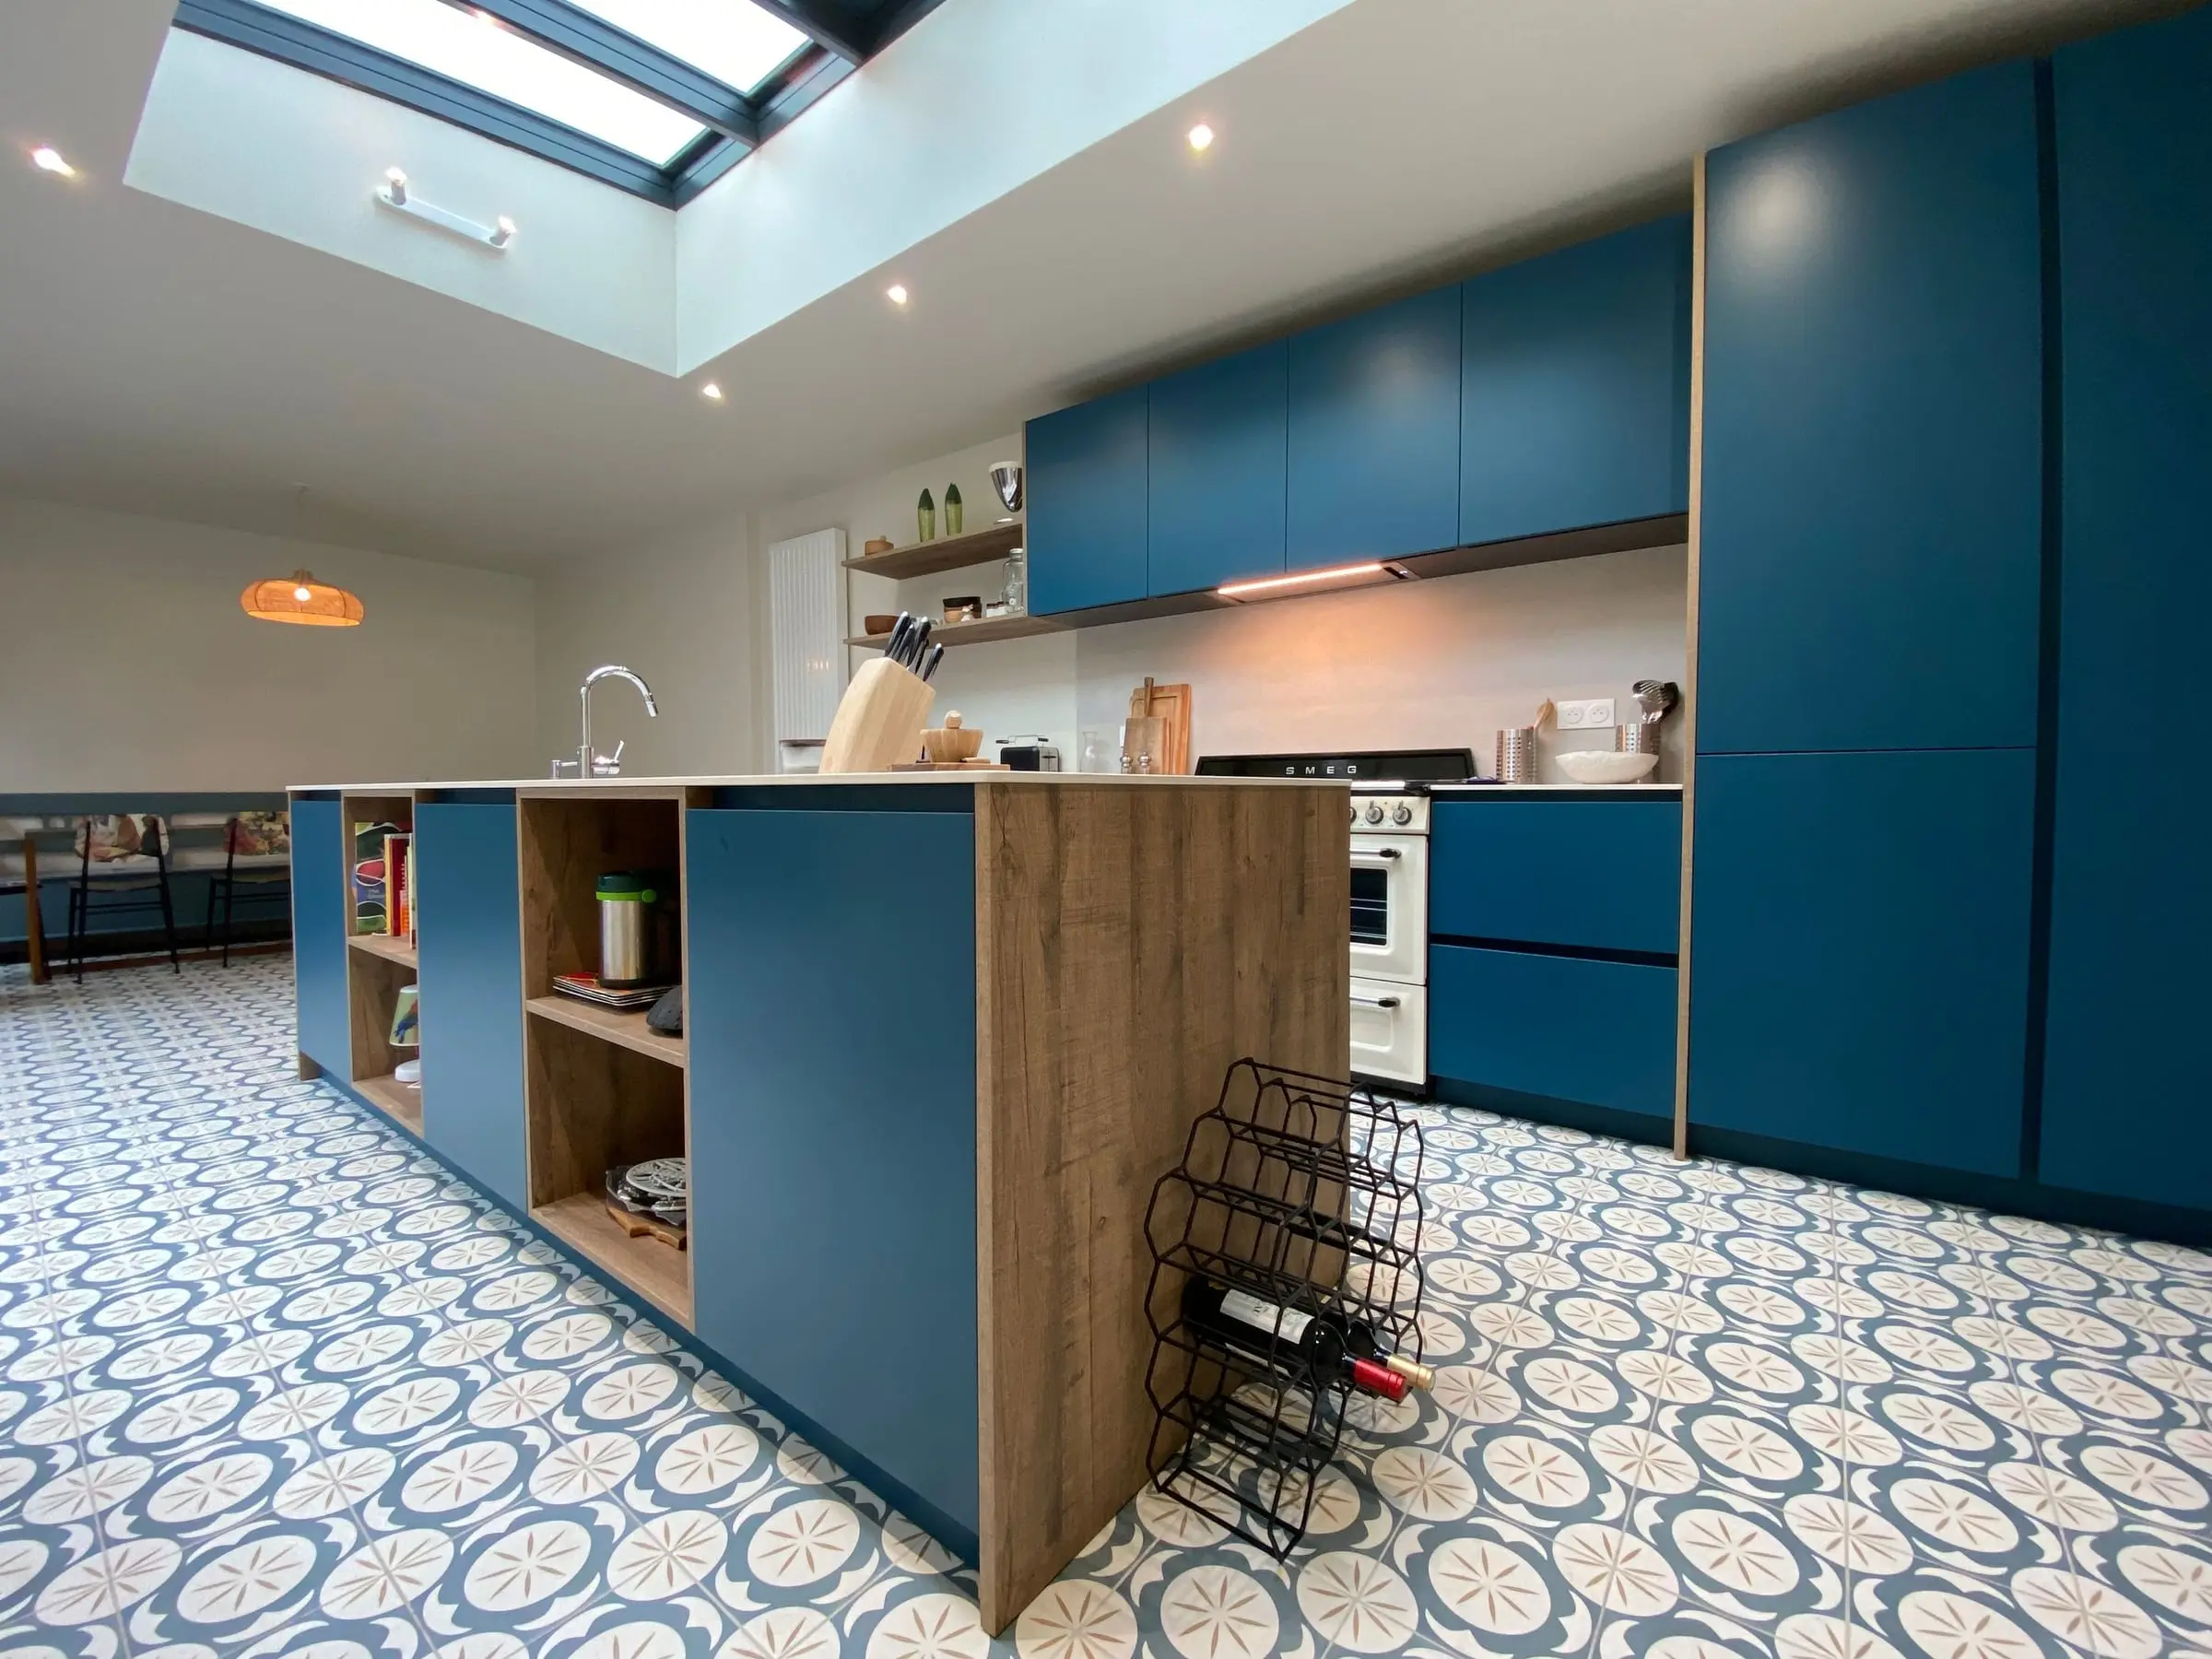 Whole house
Renovations, refurbishments & extensions
Older homes renovated and refurbished, from single rooms to whole houses, often with you still living there, plus single-storey rear extensions.
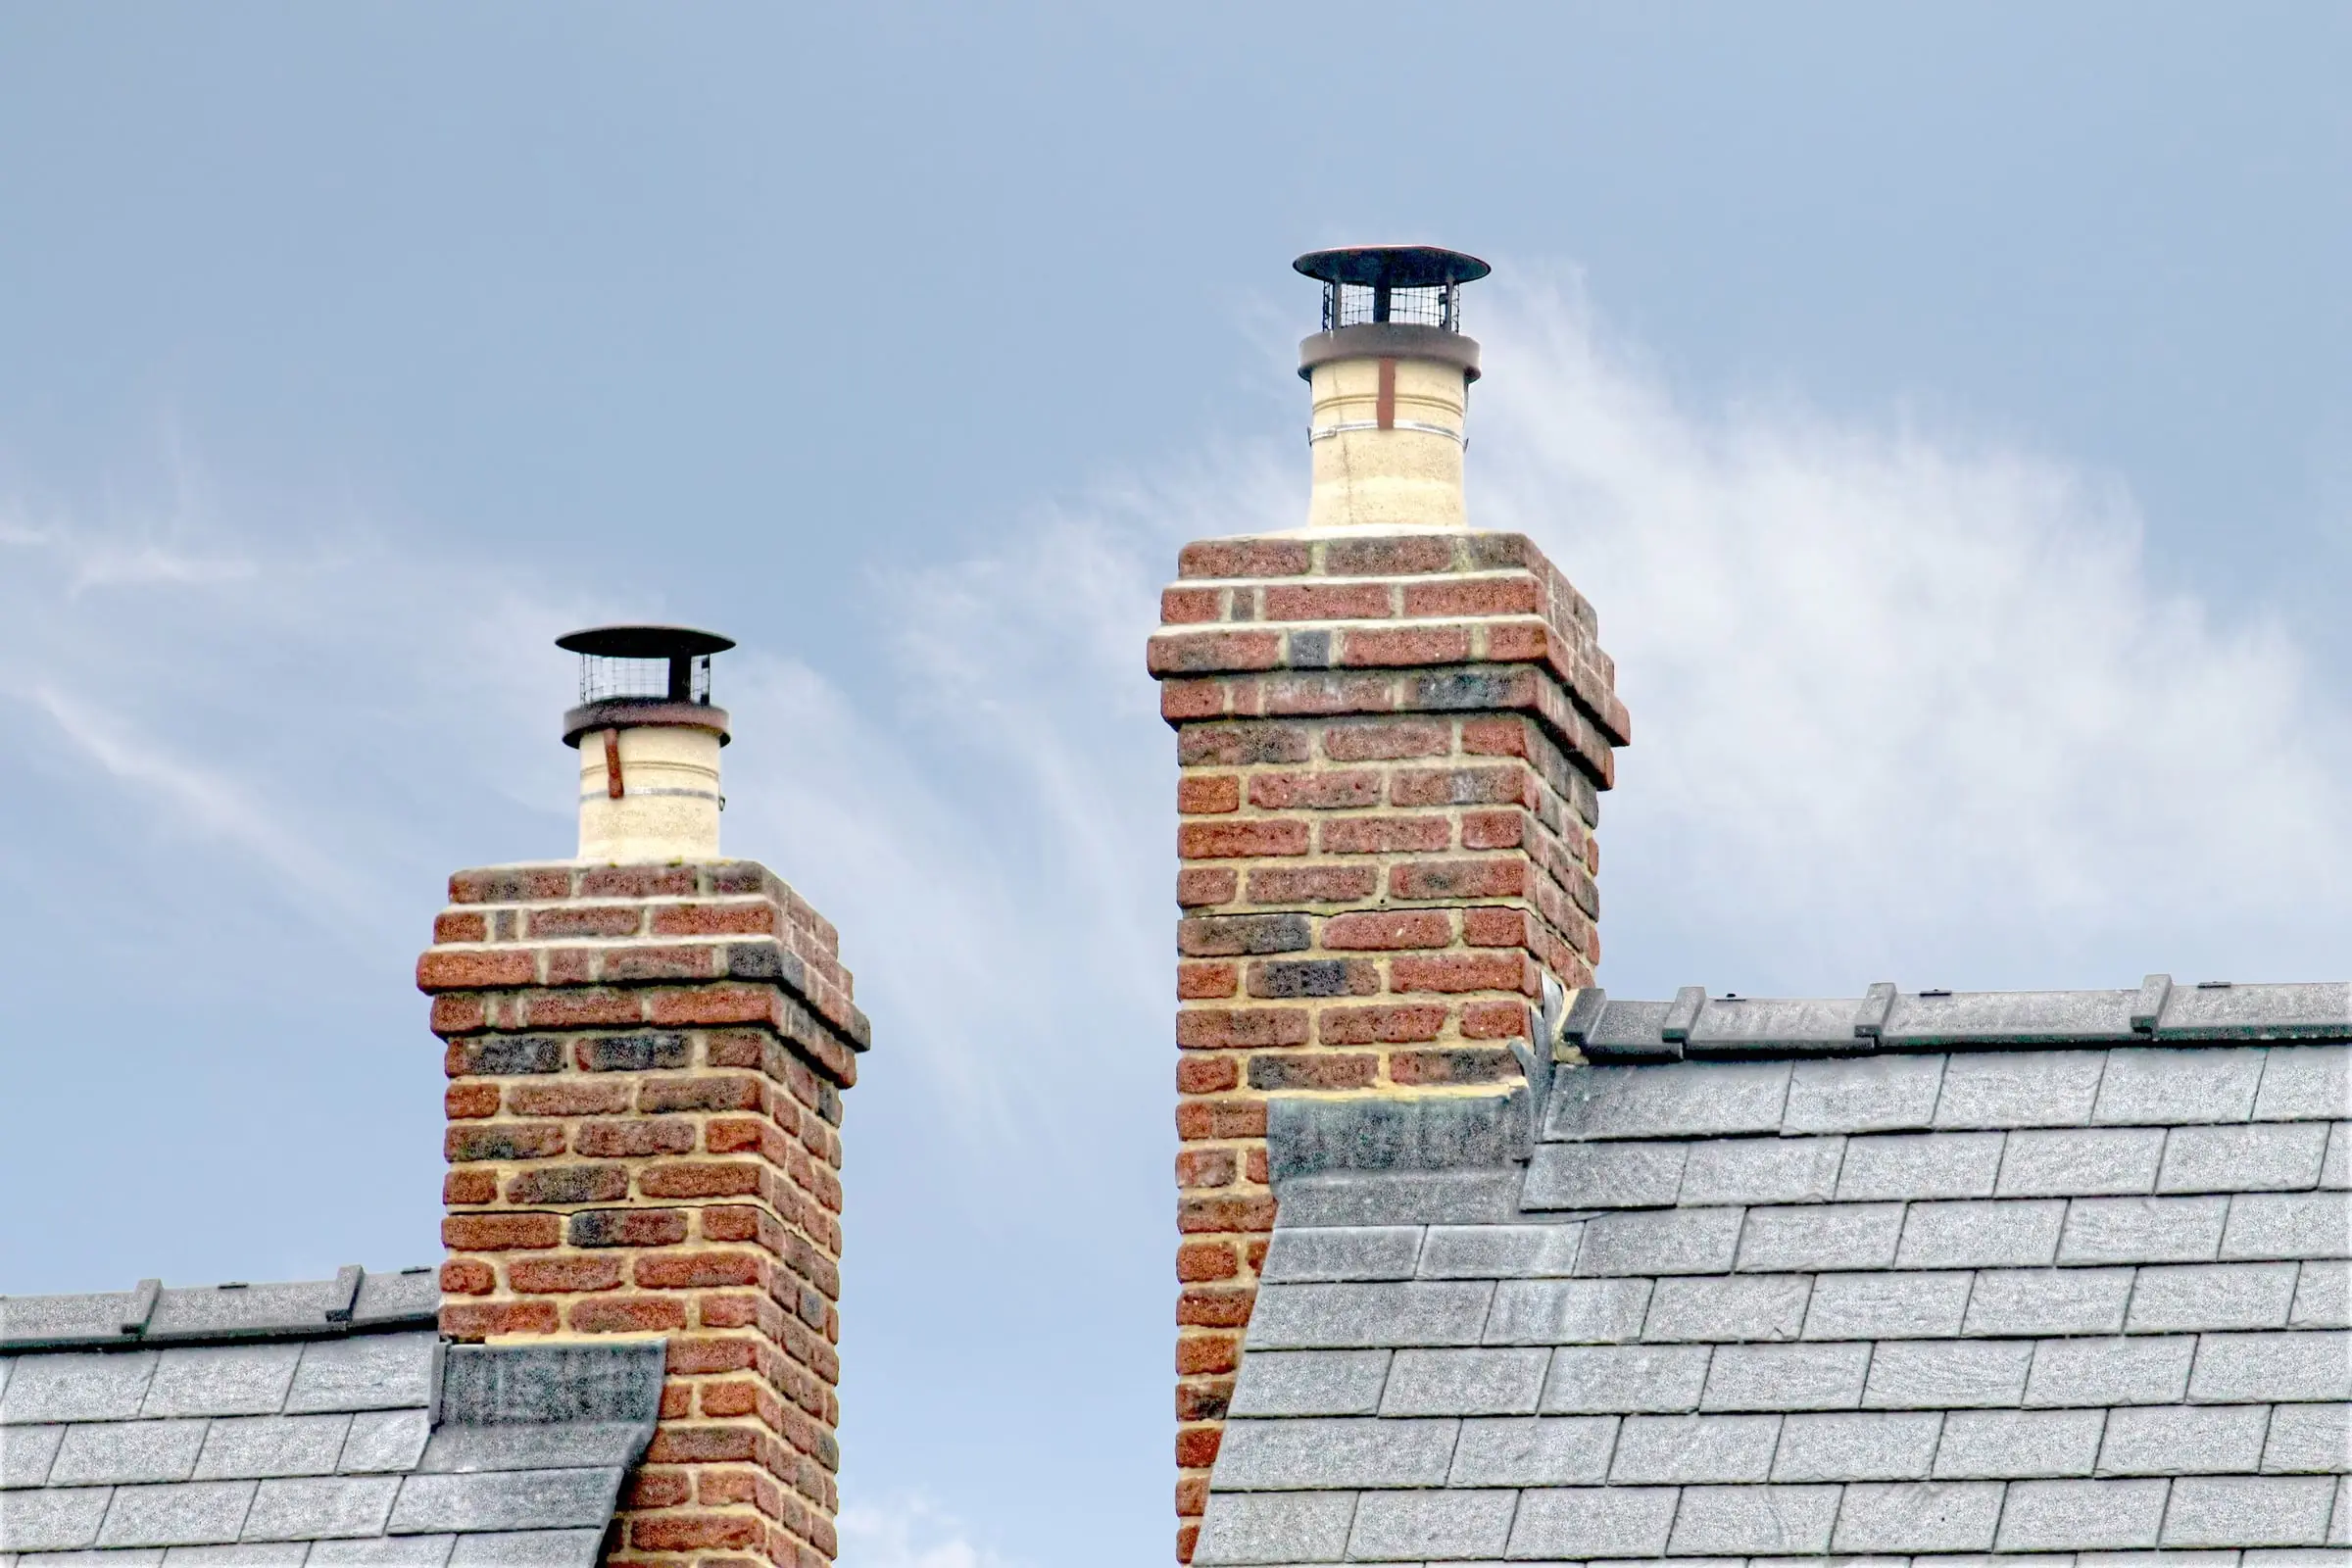 Roofs & damp
Roofs & chimneys
Slate, tile and flat roofs, chimney stacks, lead, valleys, gutters, soffits and fascias on older houses.
 Whole house
Maintenance & decorating
Plastering, painting and decorating, carpentry, plumbing and heating, and general repairs to older houses.
 Professional service
Structural engineer & paperwork
Engineer’s calculations and drawings, party wall agreements and building control submissions, coordinated in-house. With our building work or independently.
 Professional service
Cost reports for buyers
Buying a house with a worrying survey? We price the surveyor’s list, and refund the fee if we do the work.
The heavy end of the work
“Removing a chimney breast or any other structural repair/alteration work is not for the inexperienced builder.” So the professional side is in-house: structural engineer, party wall agreements and the building control submission.
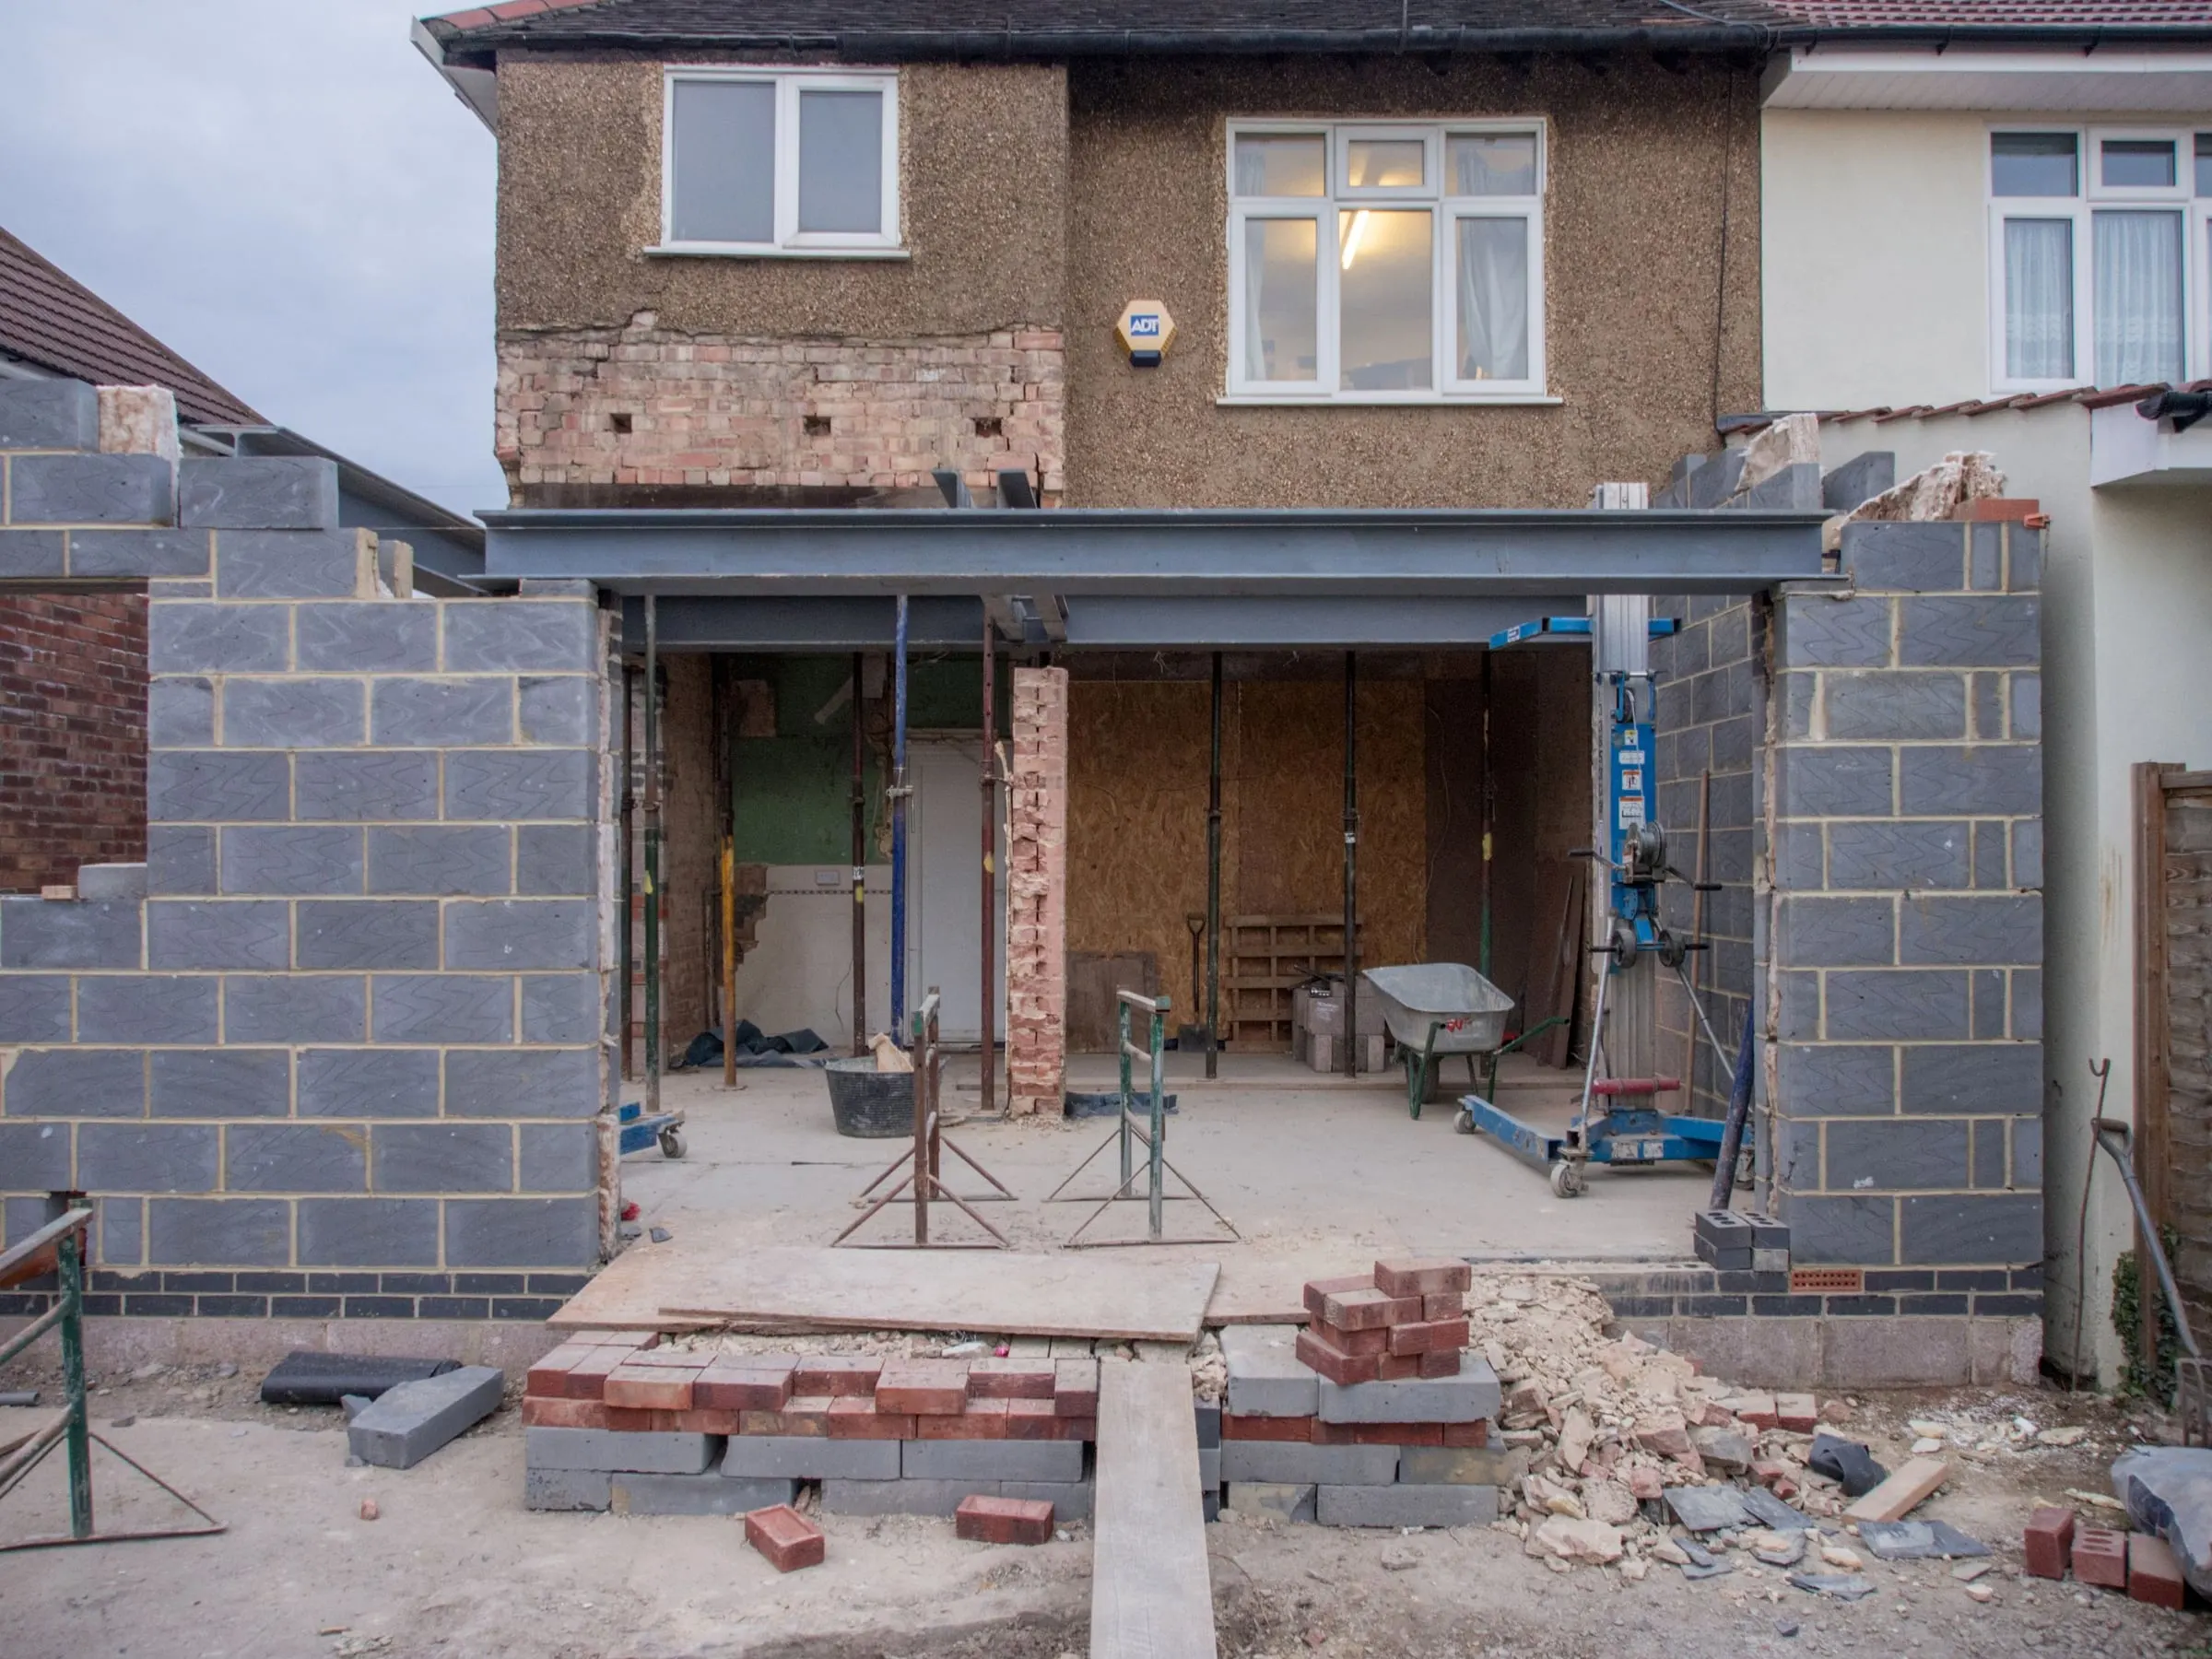
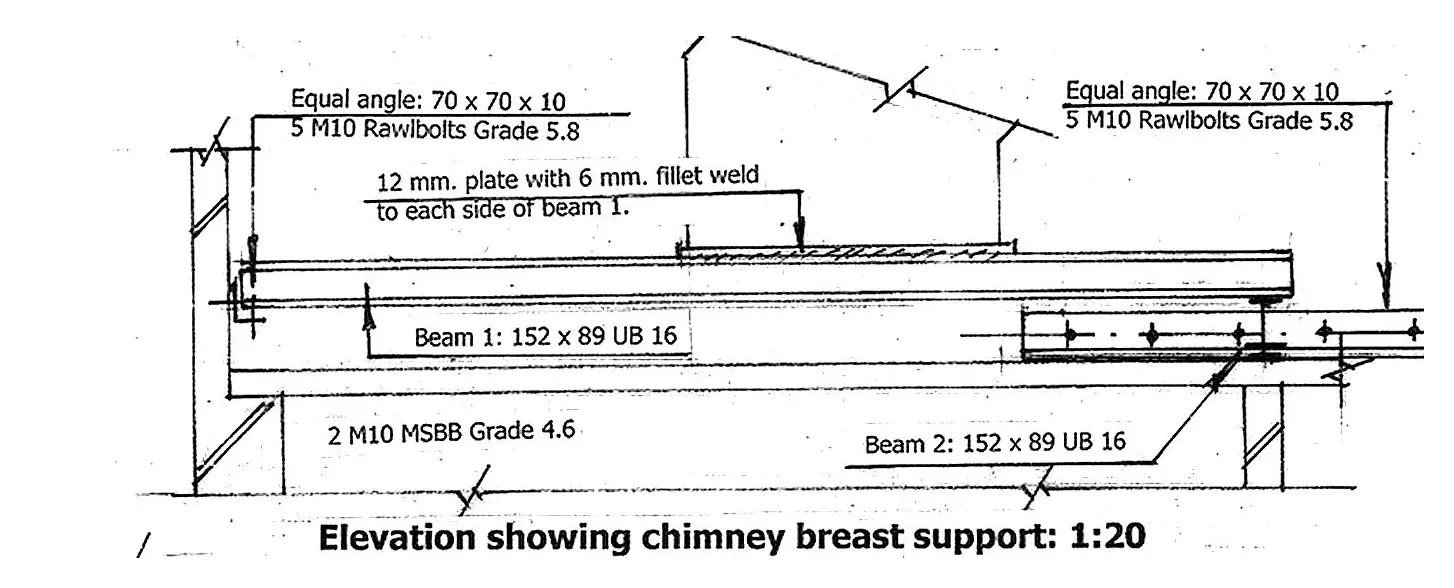
- EngineerOur structural engineer visits and prepares calculations and a drawing for the supports.
- Building controlWe submit it to your council, or help you do it yourself. Your choice.
- Party wallIf the work is on a party wall, notice is served and your neighbour’s consent is in place first.
- SteelsAnything kept above, like the stack, is carried on steels sized by the engineer.
- Sign-offBuilding control inspects and certifies the work, so it’s on record when you sell.
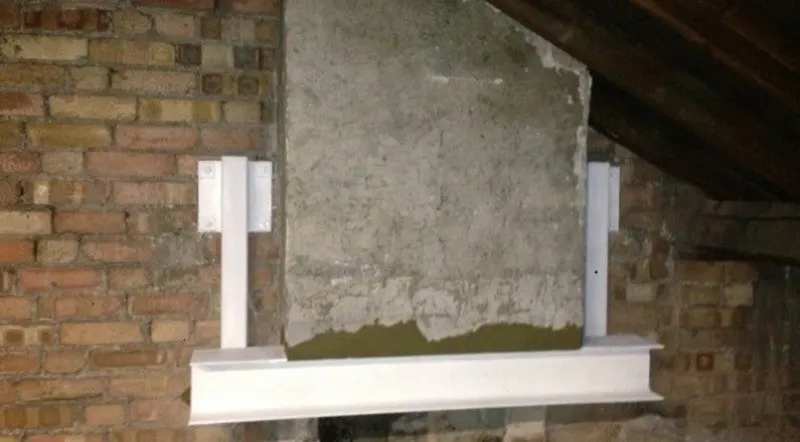
“Building control walked in, took one photo and left content.”
What kind of house is it?
How a house was built decides how it should be repaired. Not sure what yours is? Find the one that looks like it: here’s how to spot it, how it’s built, what usually goes wrong, and what those customers said.
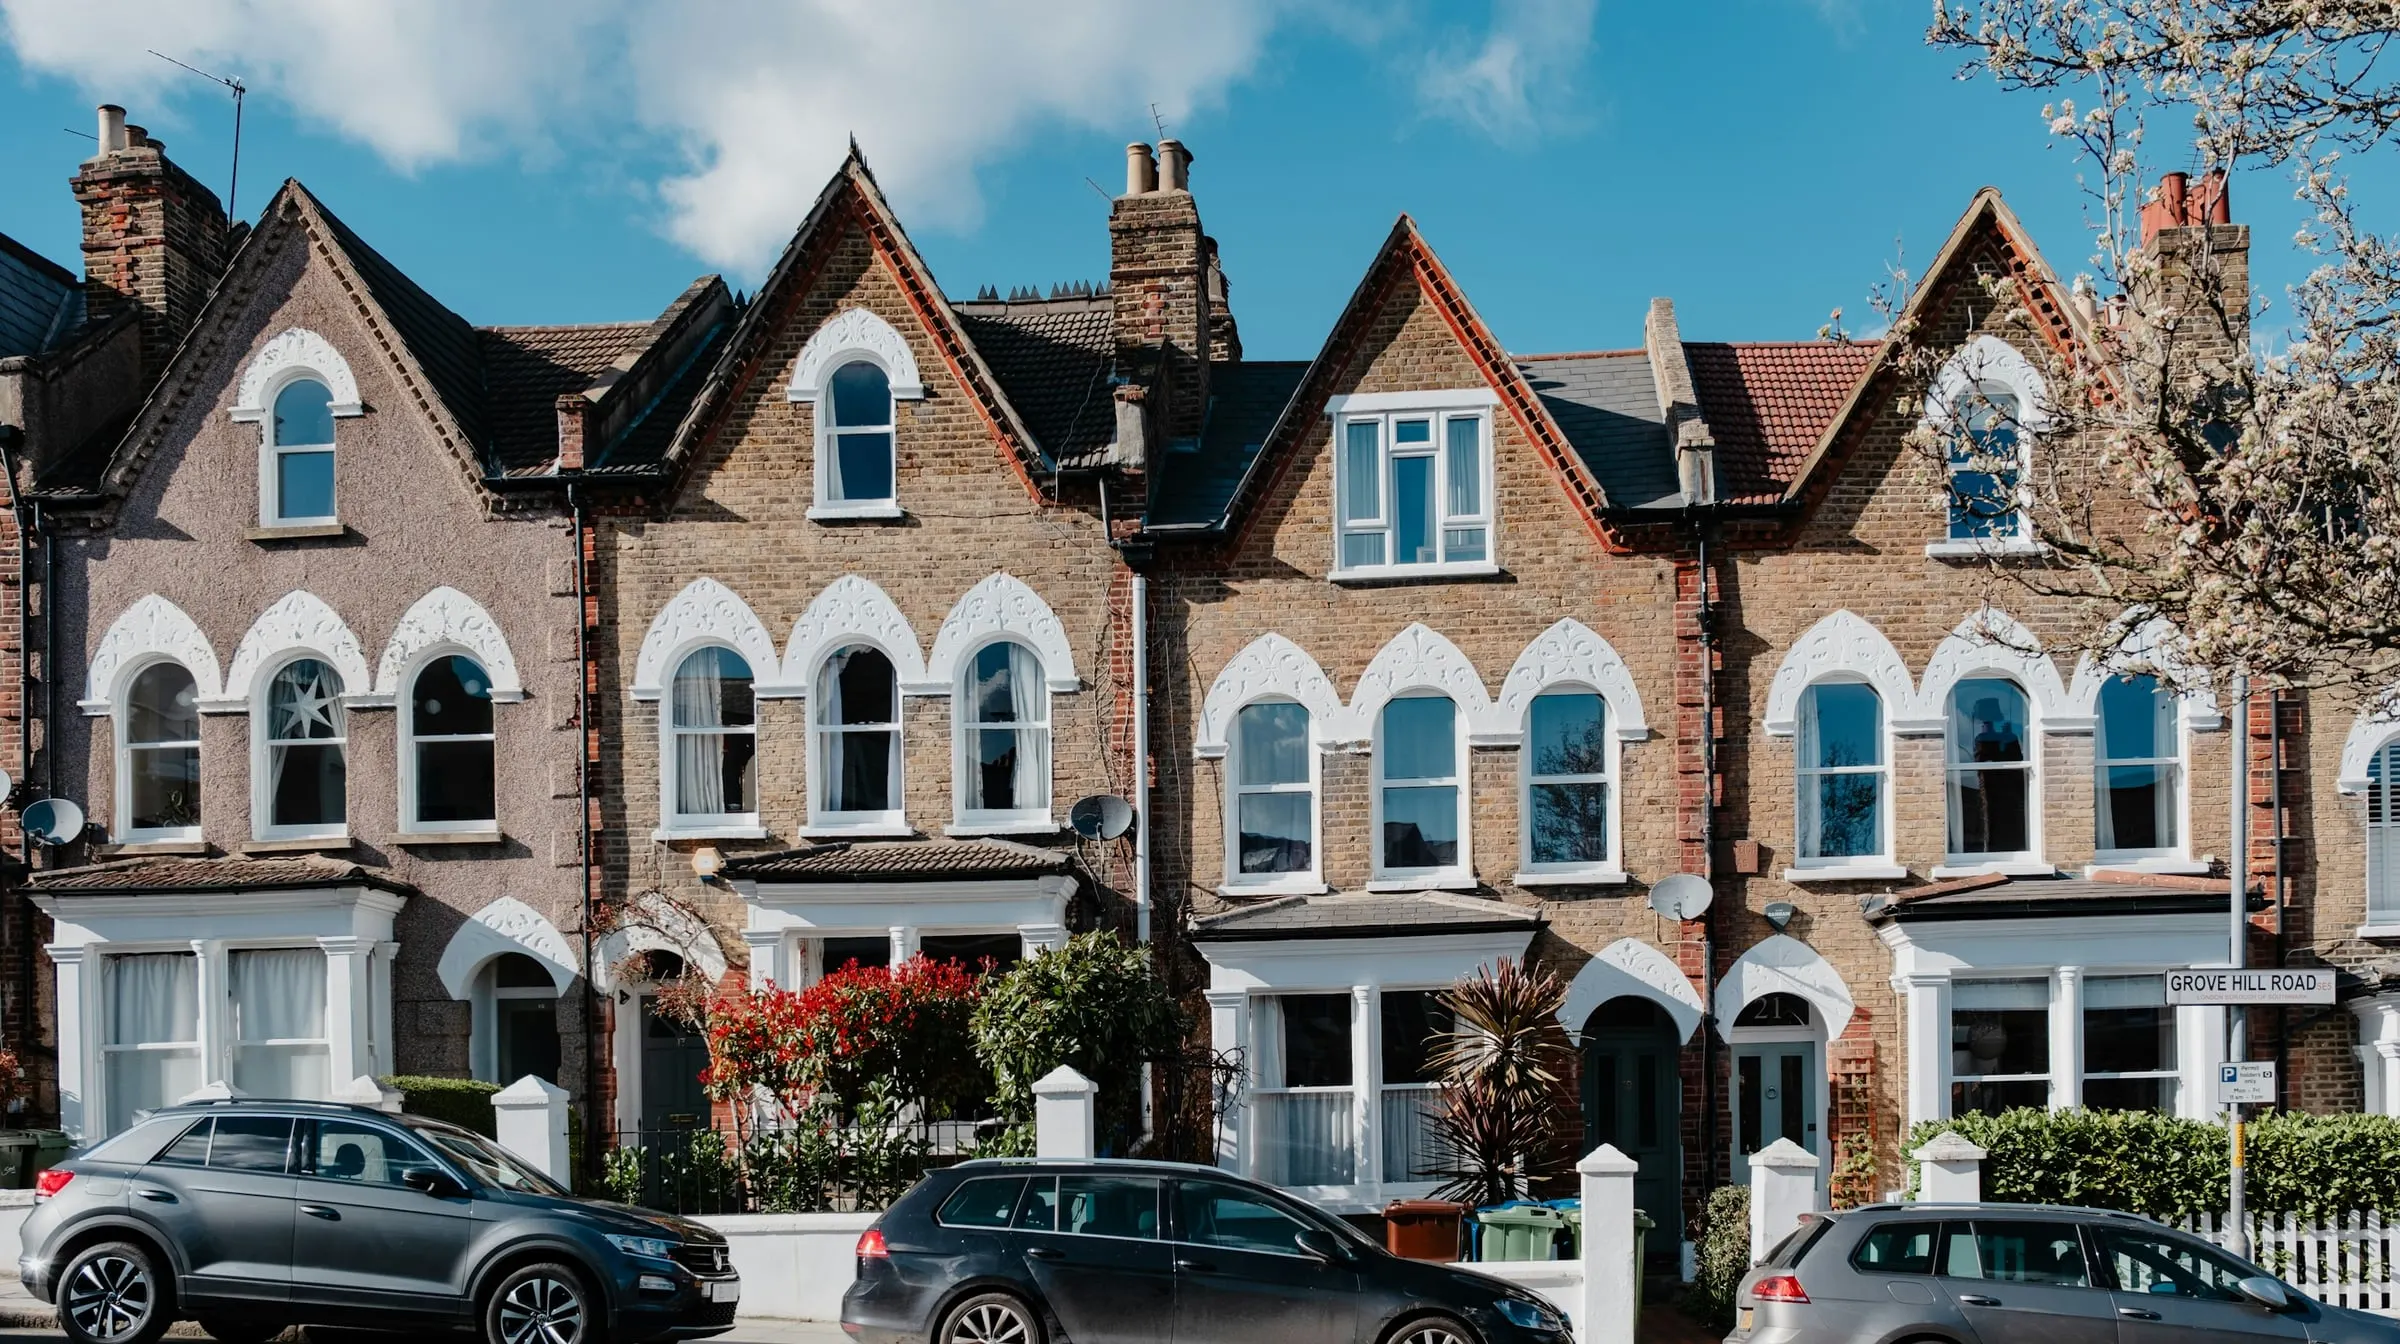
- How to spot it
- Terraces and villas with bay windows, decorative brick and stone around doors and windows, slate roofs, chimney stacks on the party walls, front steps and tiled paths, and a long back addition.
- How it’s built
- Solid brick walls, usually one brick thick, laid in lime mortar so they can breathe. Damp-proof courses appear in later houses, often slate or bitumen. Suspended timber ground floors, kept dry by air moving through the air bricks.
Victorian & Edwardian
What usually needs doing
- Paths and gardens raised above the damp course
- Chimney breasts removed without support
- Worn pointing and slipped slates
- Blocked air bricks and rotting floor joists
“After having a number of building companies recommending damp injection solutions, Lee was the only one to get to the root cause of the problem.”
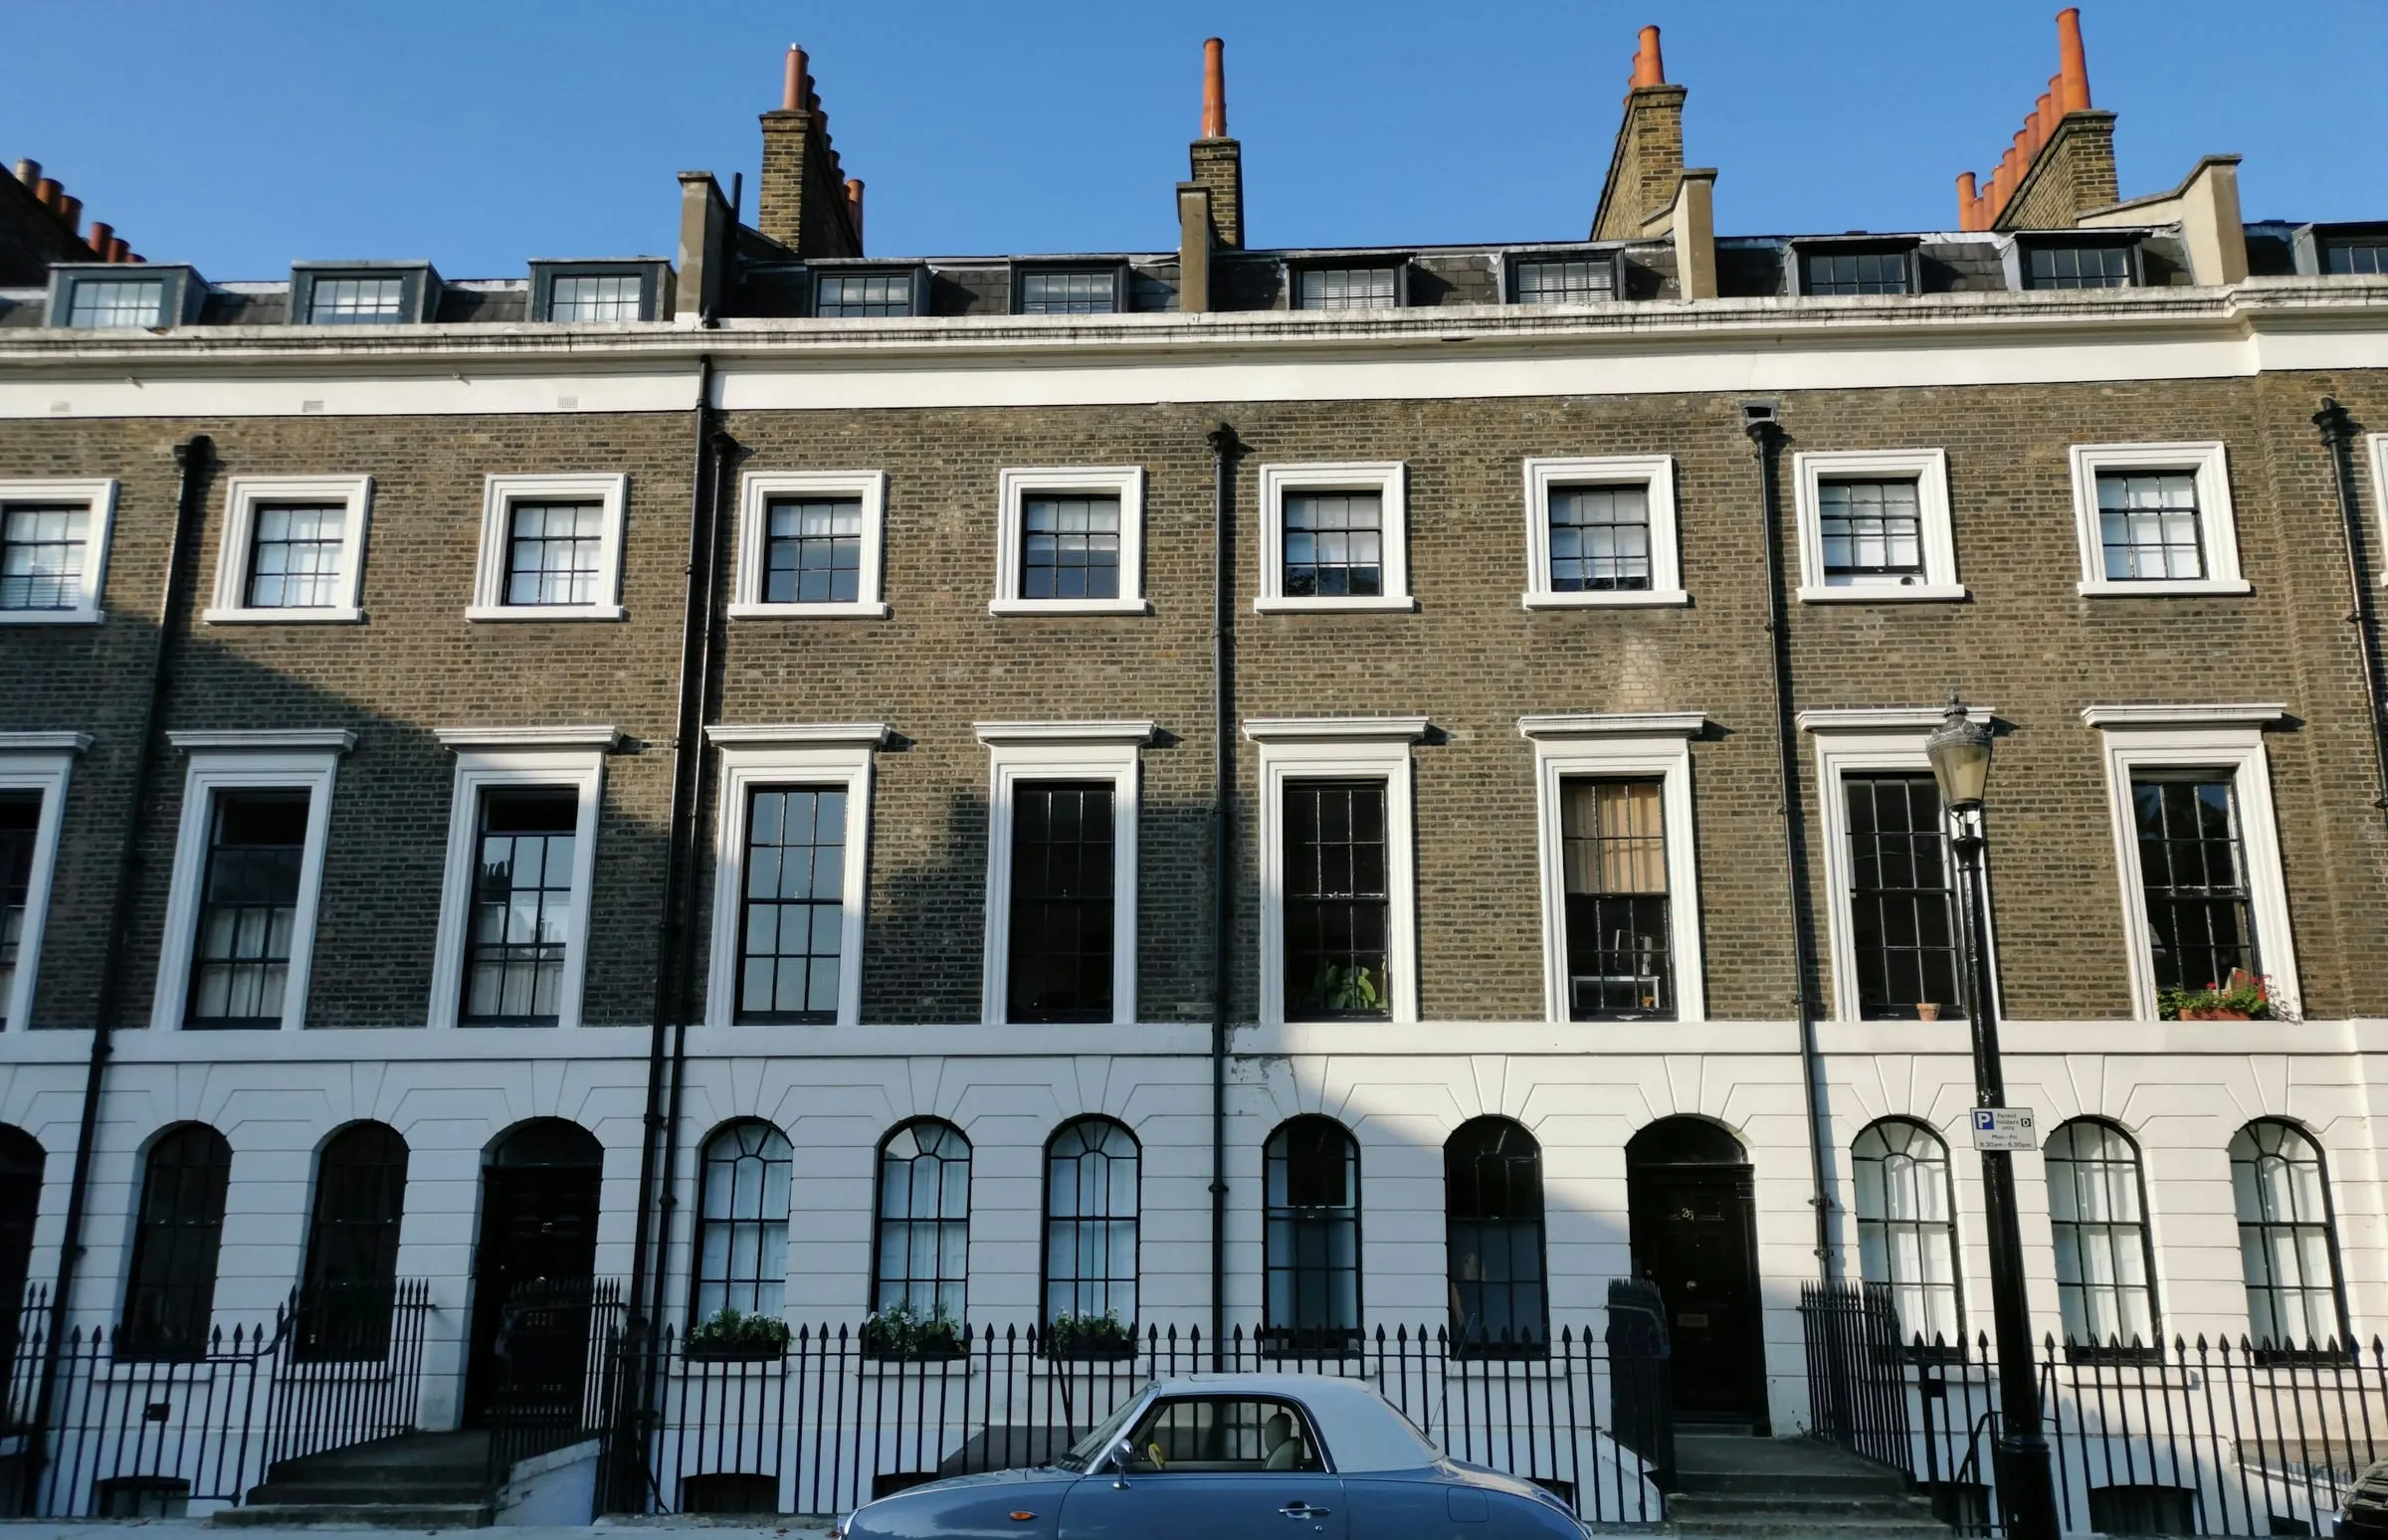
- How to spot it
- Flat, symmetrical fronts in yellow London stock or red brick. Tall sash windows that get shorter towards the top floor, a parapet hiding the roof, a fanlight over a panelled front door.
- How it’s built
- Solid brick walls laid in soft lime mortar. No cavity and no damp-proof course. Floors and lintels in timber, often hidden behind the brick.
Georgian & Regency
What usually needs doing
- Hard cement pointing trapping water in soft brick
- Bulging or cracked walls, rotten timber lintels
- Parapet gutters and valleys leaking
- Chimney breasts altered without support
“He came across as extremely knowledgeable about period buildings and gave us lots of advice about maintenance to the exterior of our Georgian property.”

- How to spot it
- Semis and short terraces with rounded or square bays, render or pebbledash upstairs, hipped tiled roofs, mock-Tudor gables and leaded or stained-glass windows.
- How it’s built
- The changeover years: many have early cavity walls with steel wall ties, some are still solid brick. A wall about 11 inches thick with only the long faces of bricks showing is usually a cavity wall.
1920s & 1930s
What usually needs doing
- Rusting early wall ties cracking the brickwork
- Kitchen and dining room walls that owners want knocked through
- Chimney breasts taken out for space
- Old wiring and tired render
“Lee and his team did a great job on taking the wall down and opening the room up to give more space.”

- How to spot it
- Plainer semis and terraces, wider windows, concrete tiled roofs, simple porches and brick or tile-hung panels. Some estates were built with precast concrete or steel-framed “non-traditional” systems.
- How it’s built
- Mostly brick cavity walls, built without insulation. Non-traditional houses need checking before any structural work, as some have known defects and mortgage conditions.
Post-war, 1945 to the 1960s
What usually needs doing
- Whole-house refurbishments and rewires
- Walls knocked through between rooms
- Chimney breasts removed
- Cold, uninsulated walls and old heating
“he was happy to take on refurbing our house (1950's semi) with us still living there! … By refurb, I mean refurb.”
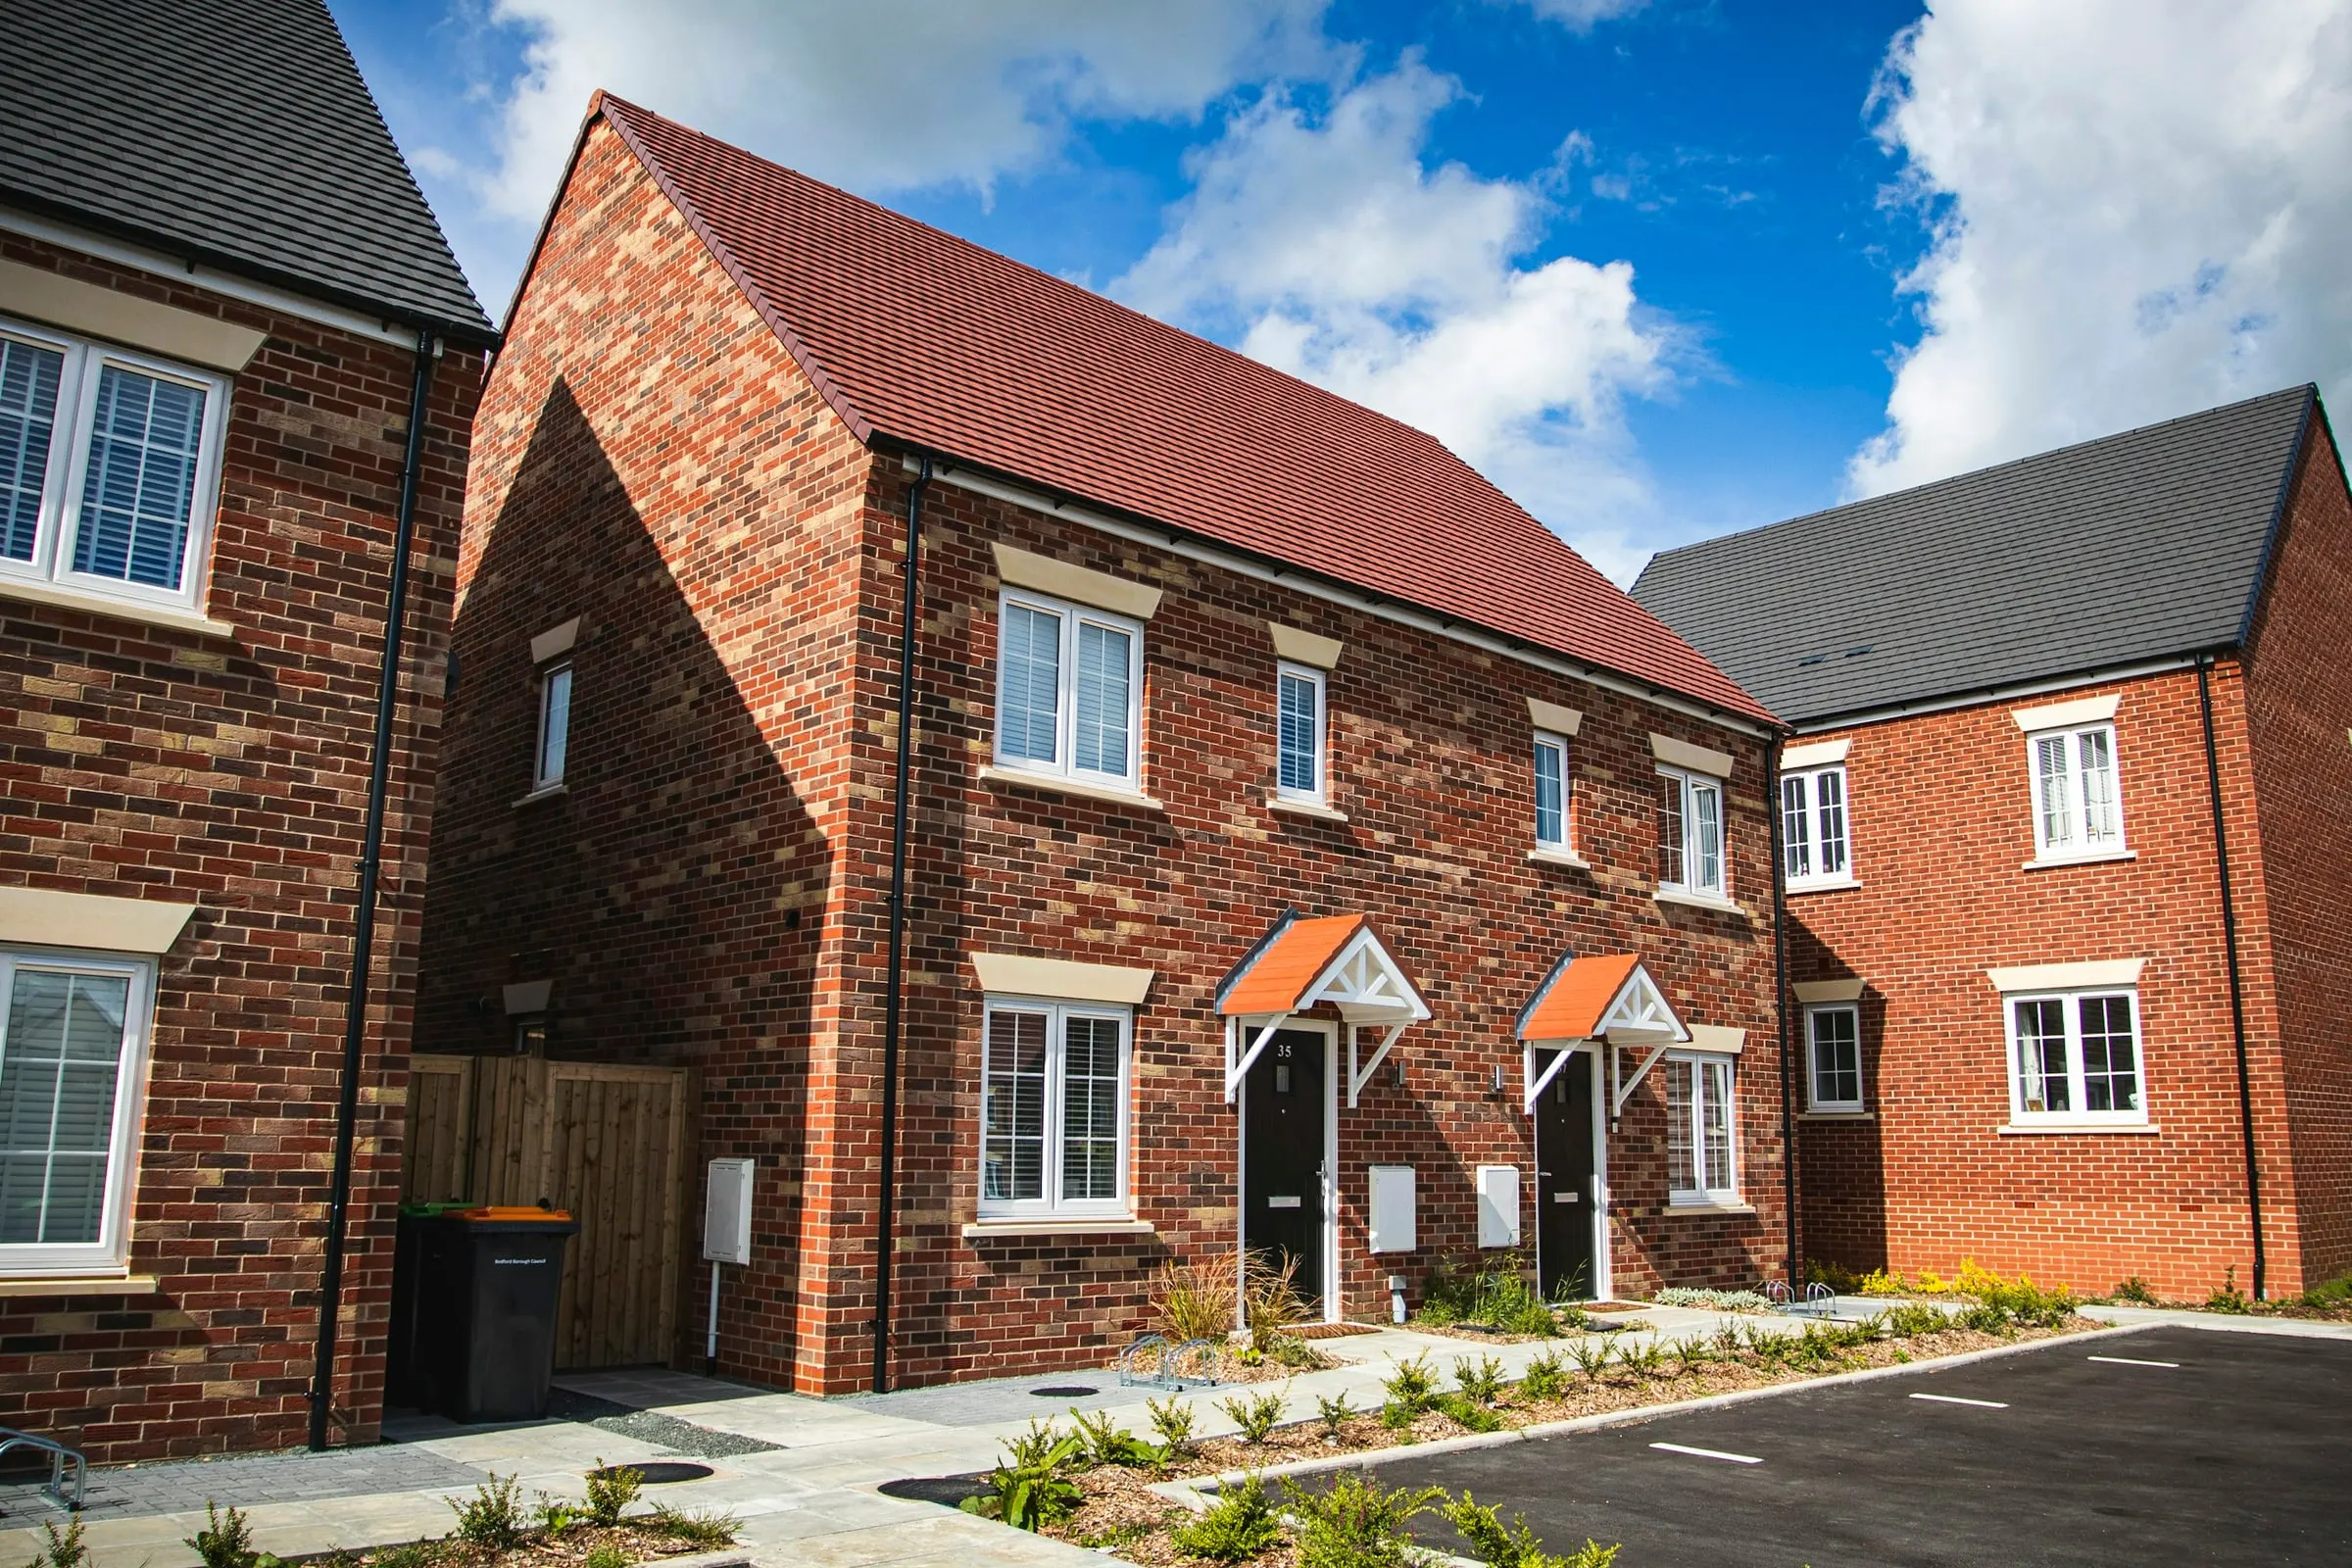
- How to spot it
- Estate houses and town houses with wide windows, lower ceilings, interlocking concrete roof tiles, integral or attached garages and flat-roofed additions.
- How it’s built
- Cavity walls with a block inner leaf, insulated more and more from the late 1970s on. Roofs on factory-made trussed rafters, which must not be cut without an engineer’s design.
Modern, 1970s onwards
What usually needs doing
- Extensions and new openings at the back
- Flat garage and porch roofs failing
- Trussed roofs cut into for lofts
- Soffits, fascias and gutters
“I had guttering/soffits/facia boards to bungalow replaced. Asbestos garage roof removed & new roof built together with a new up & over garage door.”

- How to spot it
- A big older house with more than one front door or a panel of doorbells, shared front steps and a split rear garden.
- How it’s built
- Built like the original house, usually solid brick, then divided up. Leasehold, so the freeholder’s licence is often needed, and work on shared parts is agreed between owners.
A flat in a converted house
What usually needs doing
- Shared front steps and balconies letting water in
- Leaks between flats
- Rooms switched around inside the flat
- Freeholder and neighbour consents
“I own a ground flat in a big Victorian 4 storey house. Main stairs to house was causing leak into my flat due to old Asphalt.”
Dates are a rough guide: building styles overlapped, and many houses have been altered since. The full guide: what type of house have I got?
Checked by Which?, not bought
Anyone can make a website look professional. Which? is the UK’s consumer charity, and its Trusted Traders scheme makes a builder pass checks before it can join, then keeps checking. It’s the only scheme we belong to.
4.9from 34 reviews100% would recommendSee all our reviews on Which?
- Which? reviewChimney Stack“Property had an unsupported chimney stack in the loft space. Knew about it but couldn't find anyone to do it.”Unsupported chimney stack in the loft · 1 Apr 2026Read it on Which? (opens Which? Trusted Traders)
- Which? reviewStrongly recommend“We brought them in to repair a chimney breast removal which had been completely botched by previous owners.”Botched chimney breast removal put right · 13 Jun 2023Read it on Which? (opens Which? Trusted Traders)
- Which? reviewReally happy with this work and the whole experience.“I was particularly impressed with the way Lee brought his knowledge and experience of this type of building to the work, it was a real consultative process.”Customer in Greater London · 2 Apr 2026Read it on Which? (opens Which? Trusted Traders)
- Which? reviewReplacement of render, soffits & guttering“the final invoice amount was the same as his quote, also nice!”Render, soffits and guttering · 24 May 2024Read it on Which? (opens Which? Trusted Traders)
- Which? reviewFrom Chimney Breast Removal to Full Refurb“By refurb, I mean refurb.”Chimney breast removal, then a full refurbishment of a 1950s semi · 26 Apr 2026Read it on Which? (opens Which? Trusted Traders)
- Which? reviewSkilled tradesmen“After having a number of building companies recommending damp injection solutions, Lee was the only one to get to the root cause of the problem.”Damp in a Victorian end terrace · 4 Jun 2018Read it on Which? (opens Which? Trusted Traders)
- Which? reviewRepairing a period garden wall“He came across as extremely knowledgeable about period buildings and gave us lots of advice about maintenance to the exterior of our Georgian property.”Period garden wall stitched and re-pinned · 10 Jun 2016Read it on Which? (opens Which? Trusted Traders)
- Which? reviewExcellent work“I am almost reluctant to write this review as I don’t want him to become too popular and impossible to book!”Chimney breasts out, walls replastered, front repointed · 12 Nov 2024Read it on Which? (opens Which? Trusted Traders)
| Which? Trusted Traders | Typical pay-per-lead directory | Open review sites | |
|---|---|---|---|
| The reviews | Every review checked by Which? before it goes up. They can phone the customer and ask for proof of the work. | Varies by site | Anyone can post, with little checking |
| Before a builder is listed | Credit and criminal record checks, references from past customers, and an assessment by a trading standards professional | Varies. Many earn their money charging traders for each enquiry | Nothing: anyone can set up a listing |
| After that | Audited by Which? every year. Traders who slip are suspended or removed. | Varies by site | No ongoing checks |
| An independent dispute resolution service | Yes, free for the customer | Varies by site | None |
Most pay-per-lead directories and open review sites: it varies by site, or there are no checks at all.
Reviewed on Which? since 2012 and an endorsed Which? Trusted Trader since 2014, listed as L Ricketts trading as LR Building.
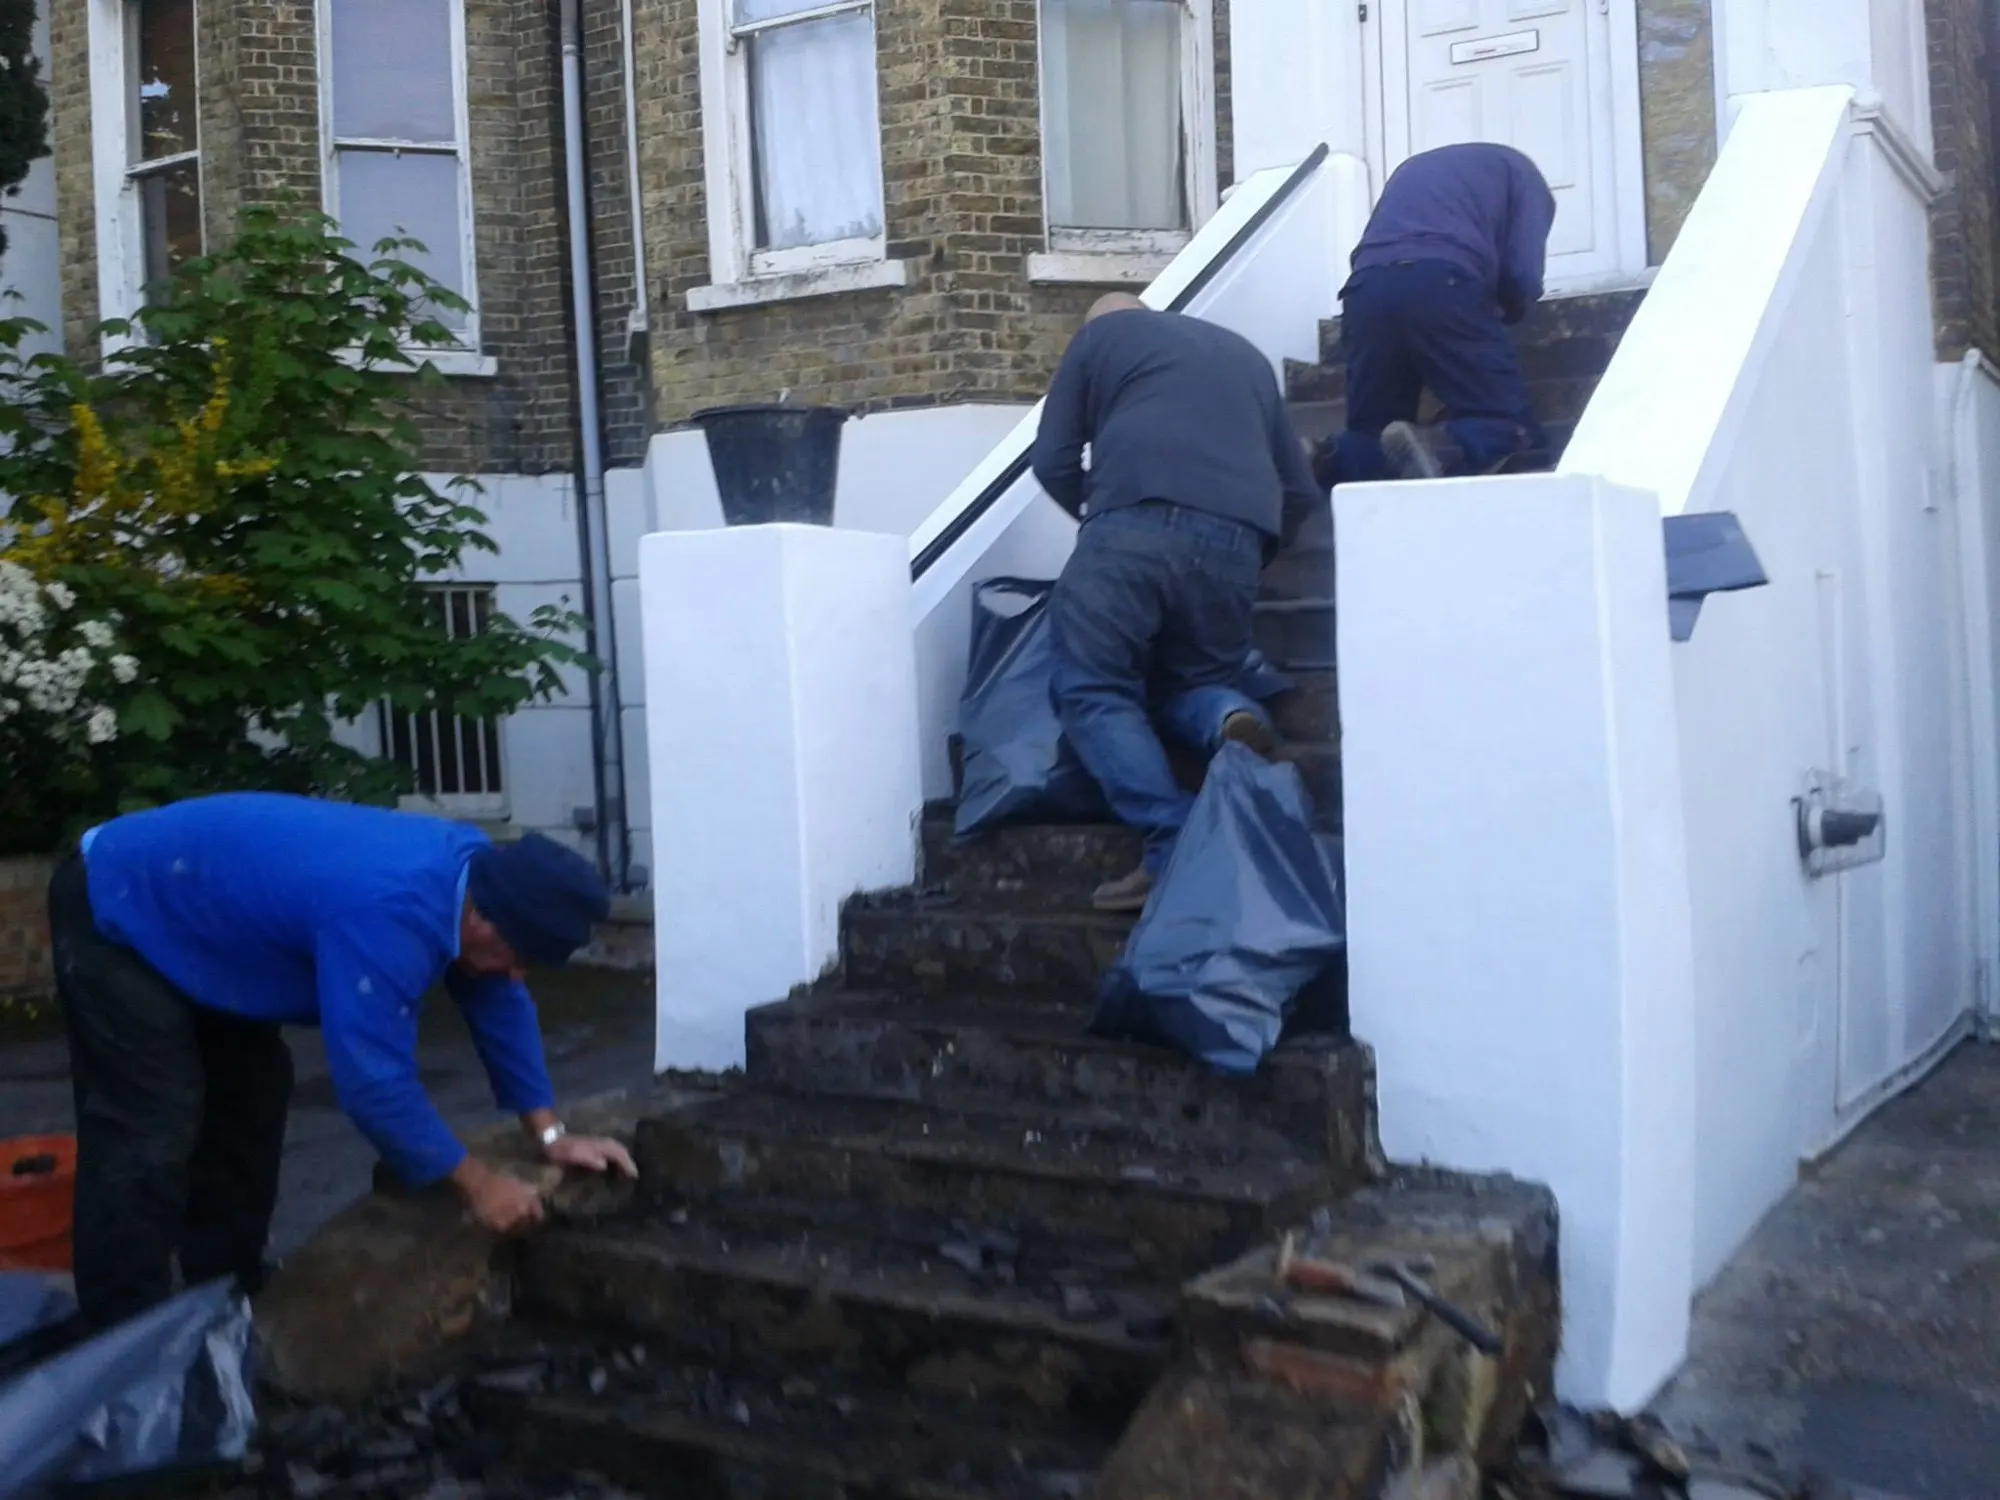 Eltham
Time-served, not crash-coursed
Lee Ricketts started at 15 as an apprentice, served five years before he was called a bricklayer, and holds the City & Guilds Advanced qualification in brickwork. Back then you passed or you failed.
Today a trade certificate can take a few weeks, and good tradespeople are hard to find. So we keep the ones we have: most of our team have been with us for years, working as two site teams led by Gary and Ricky, with Lee running the firm, surveying and pricing every project.
For an older house that matters. Knowing when lime has to go back in, what a chimney is really sitting on, or why the damp isn’t rising damp, comes from years on these houses, not a course.
If it’s on the paperwork, we do it
No single lump sum. Every quotation is itemised, so you can see what you’re paying for, take things out or add them, and we revise it until it’s right.
“Lee took us seriously and read through our list, making several site visits before making an itemized quotation, including clearly warning the roof quotation could not be firm until scaffolding was up.”
- Provisional quotationItemised from the survey, with an estimated cost per item.
- RevisionsYou add, remove and change items. We revise it until you have the final costing.
- Hidden areas flaggedWhat can’t be seen until it’s opened up is noted in the quote, up front.
- Changes in writingExtras you ask for come as a Notice of Variation; surprises found on site as a Notice of Unforeseen Works, priced before we carry on.
- Paid in stagesNo large deposit up front. You pay in stages as the work is done.
One project, day by day
A red-brick period house repointed between 23 September and 9 October 2015. Scroll along the reel.
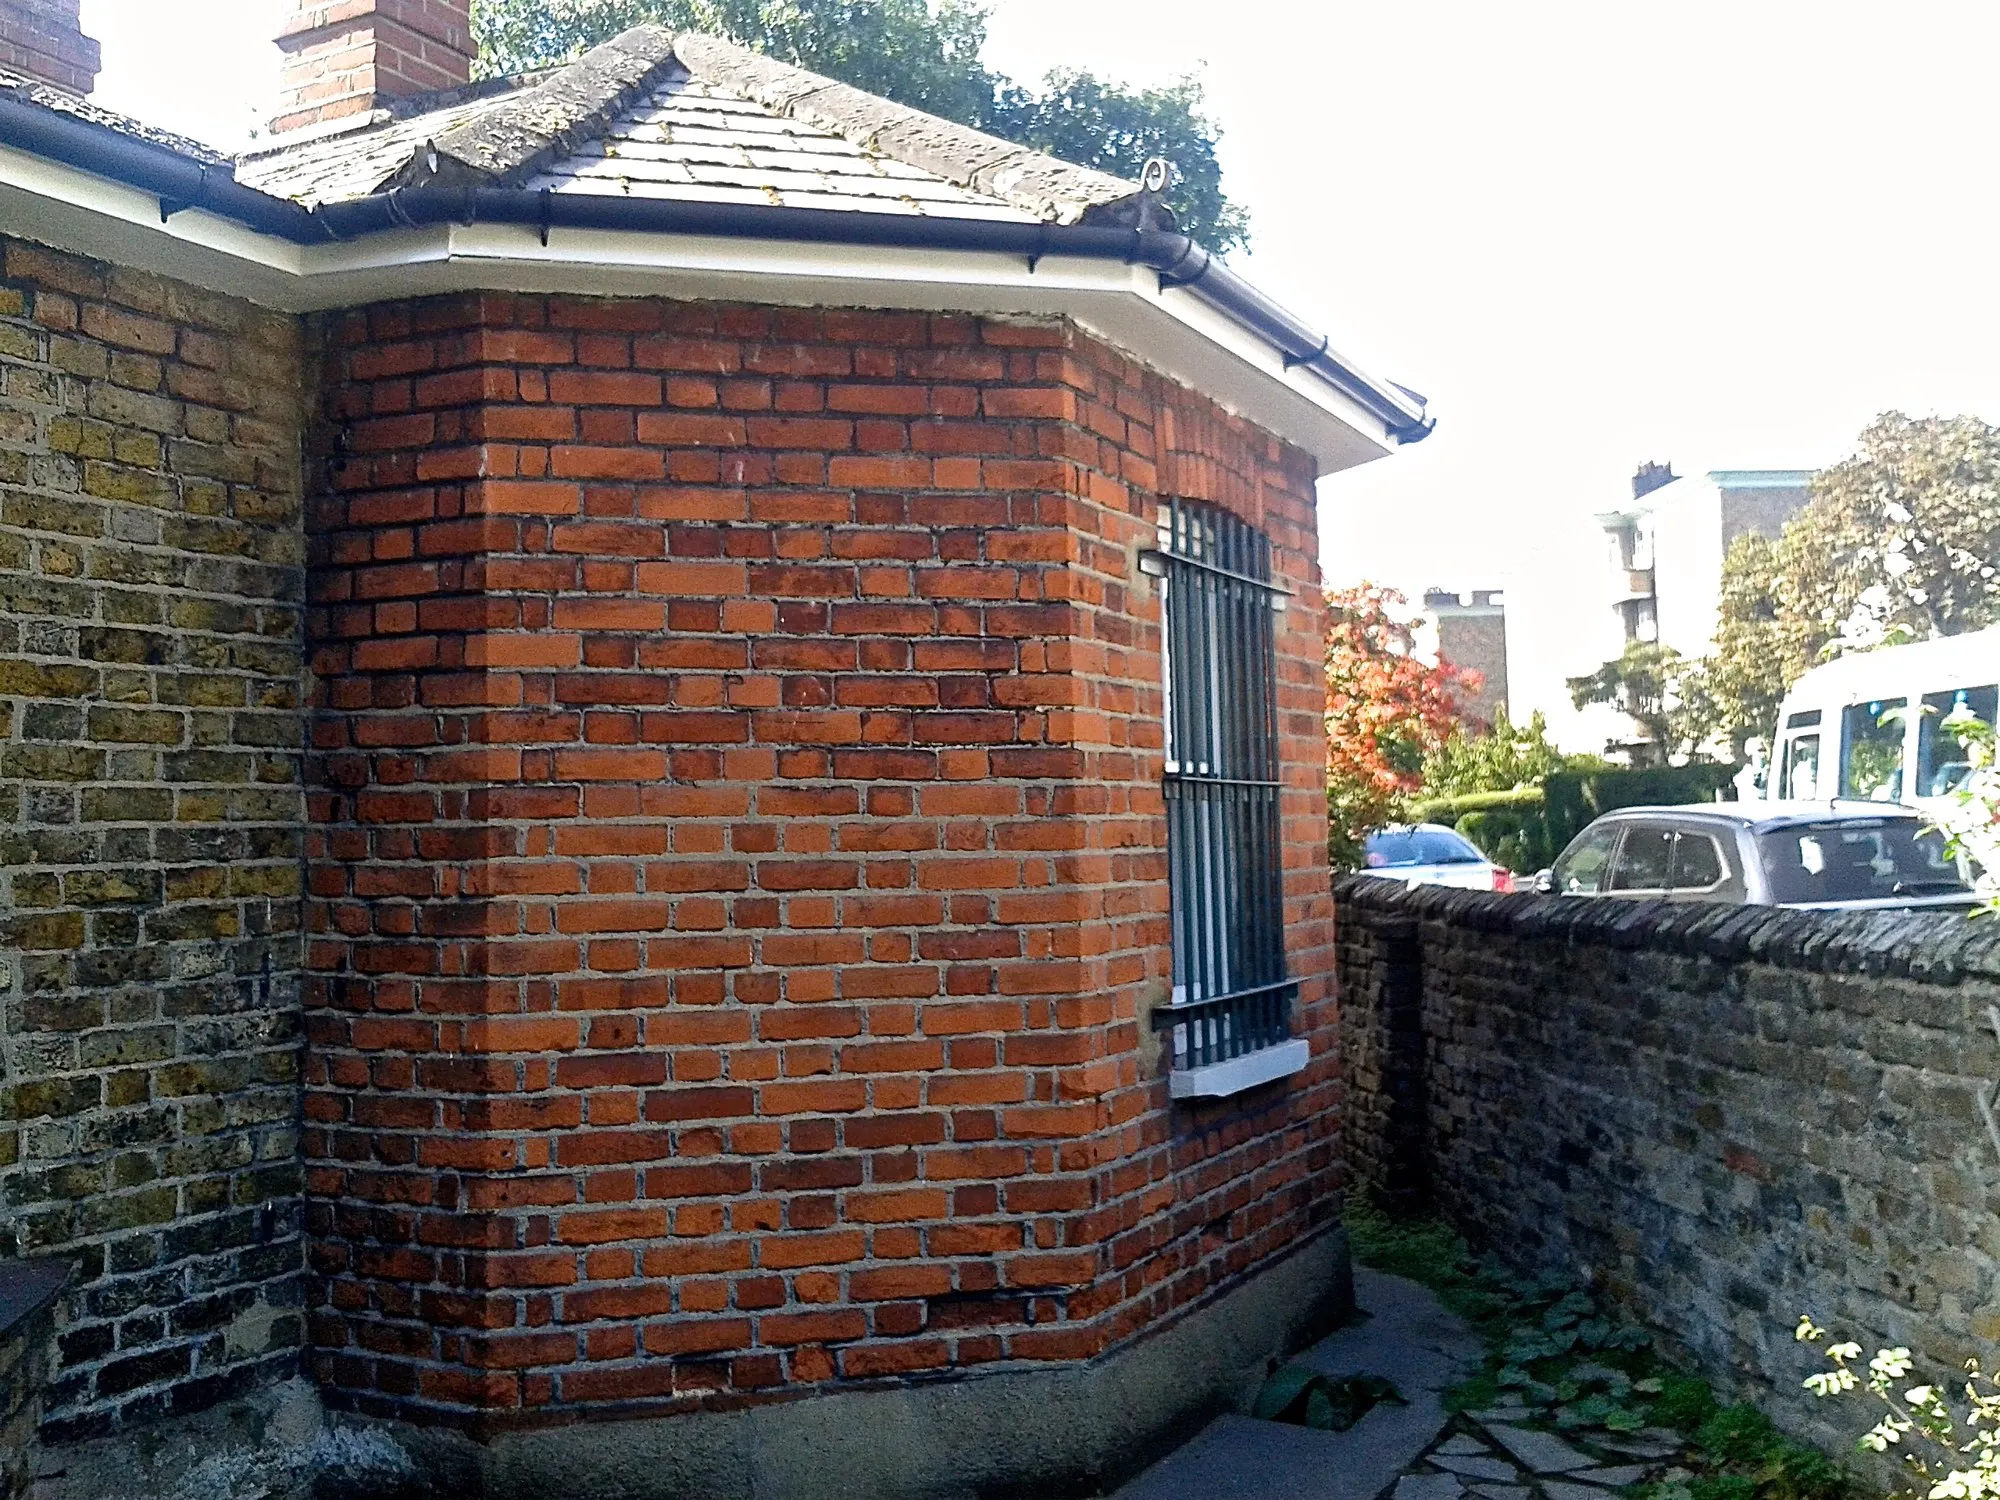 23.09.15
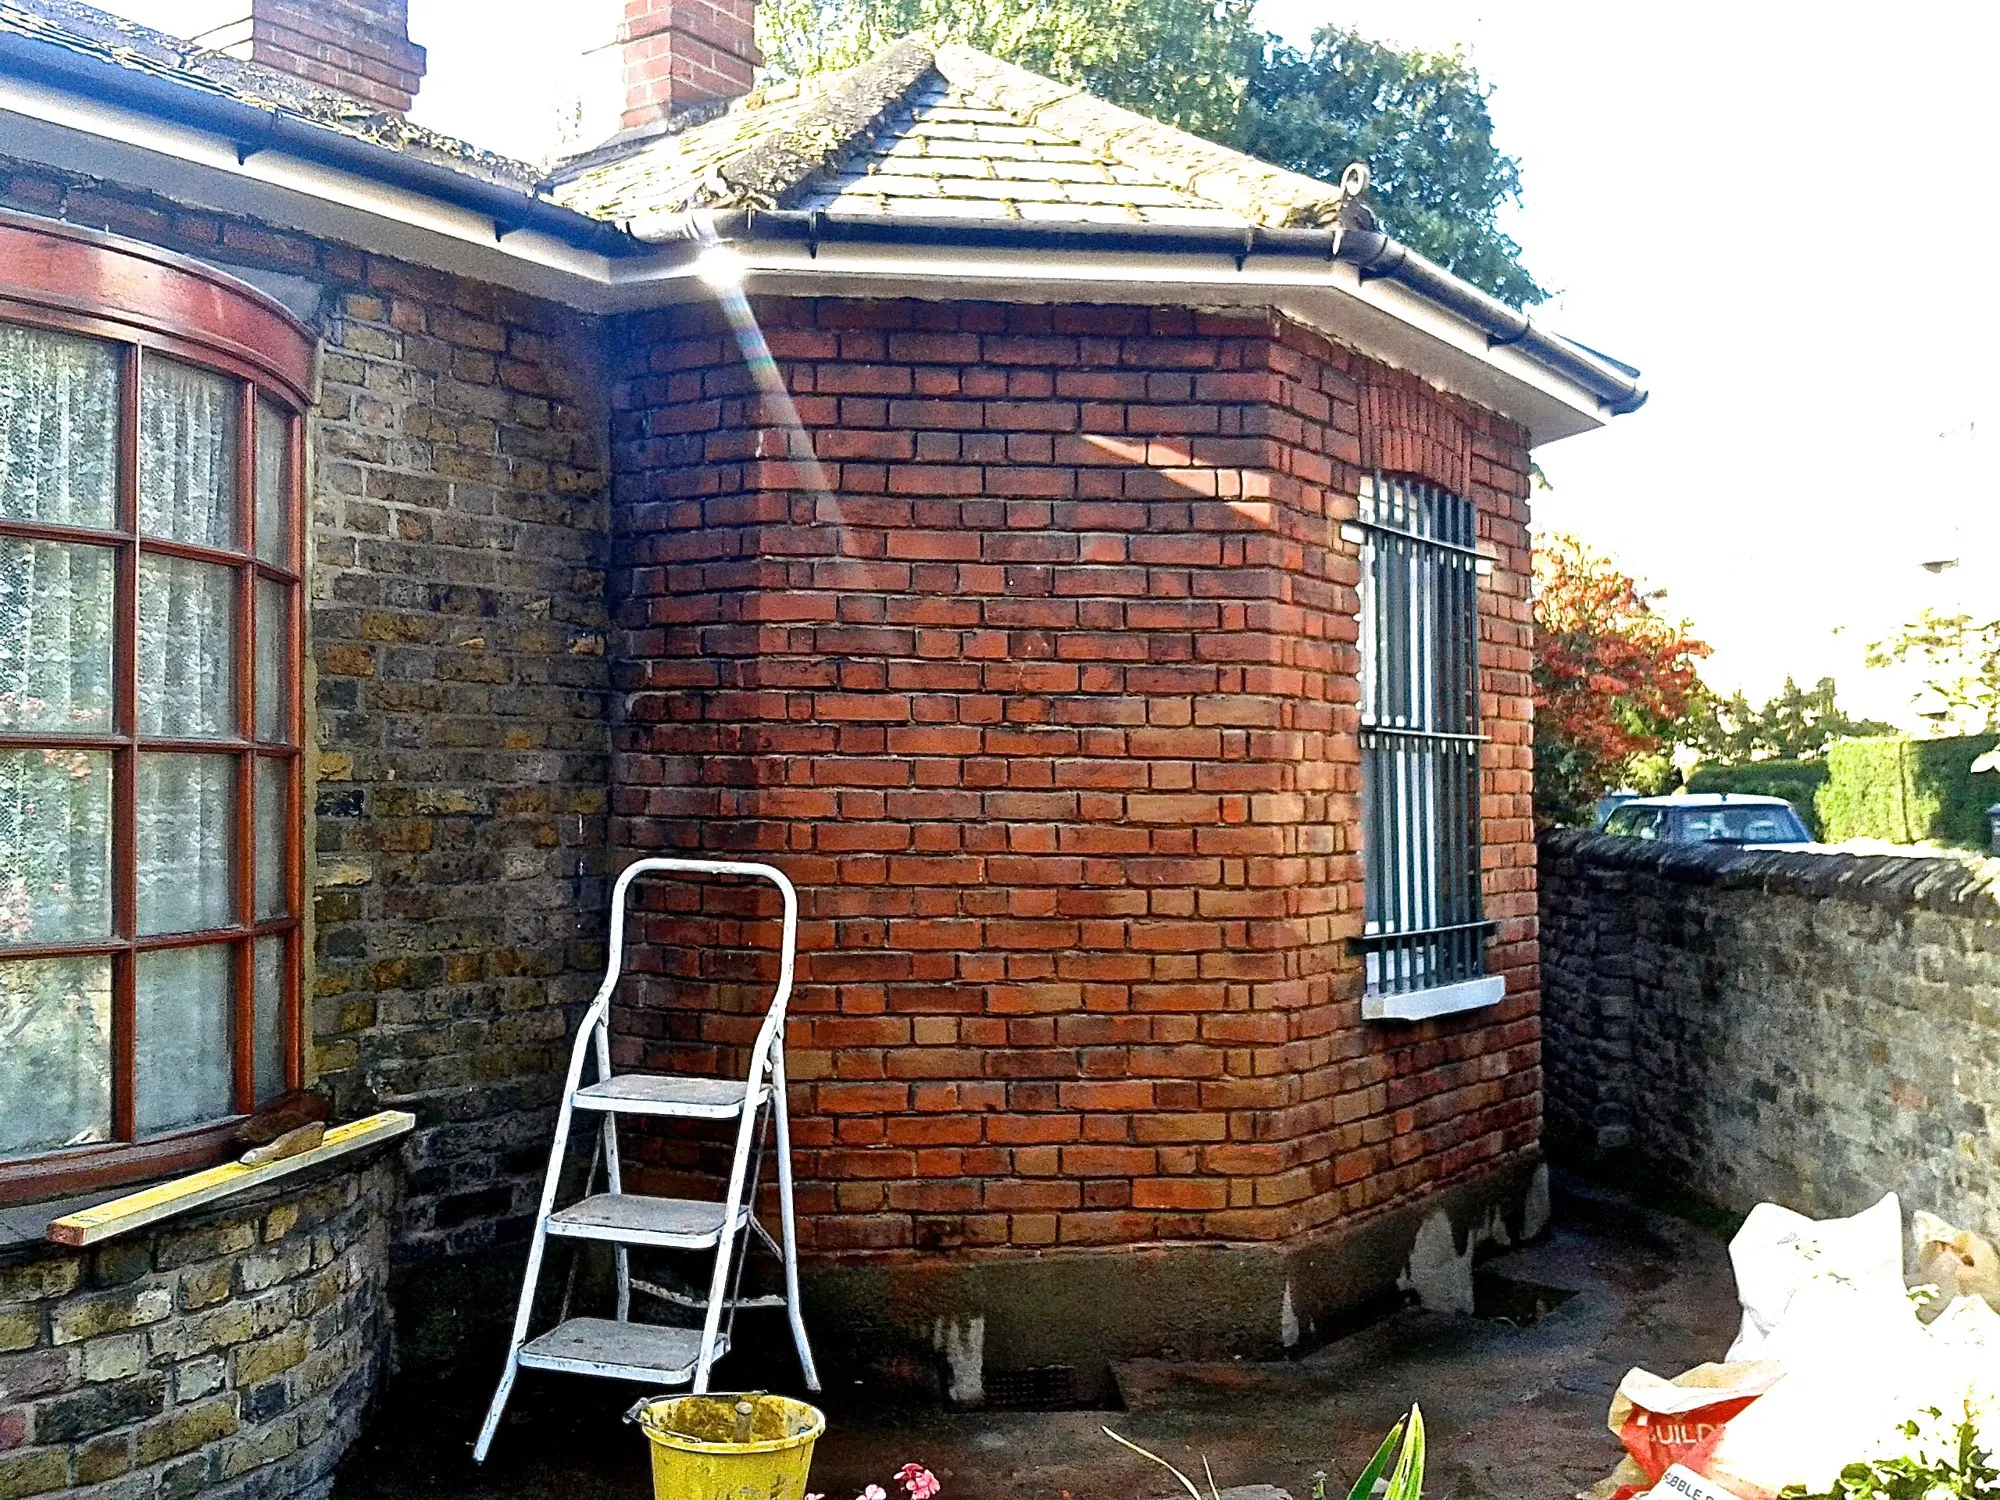 23.09.15
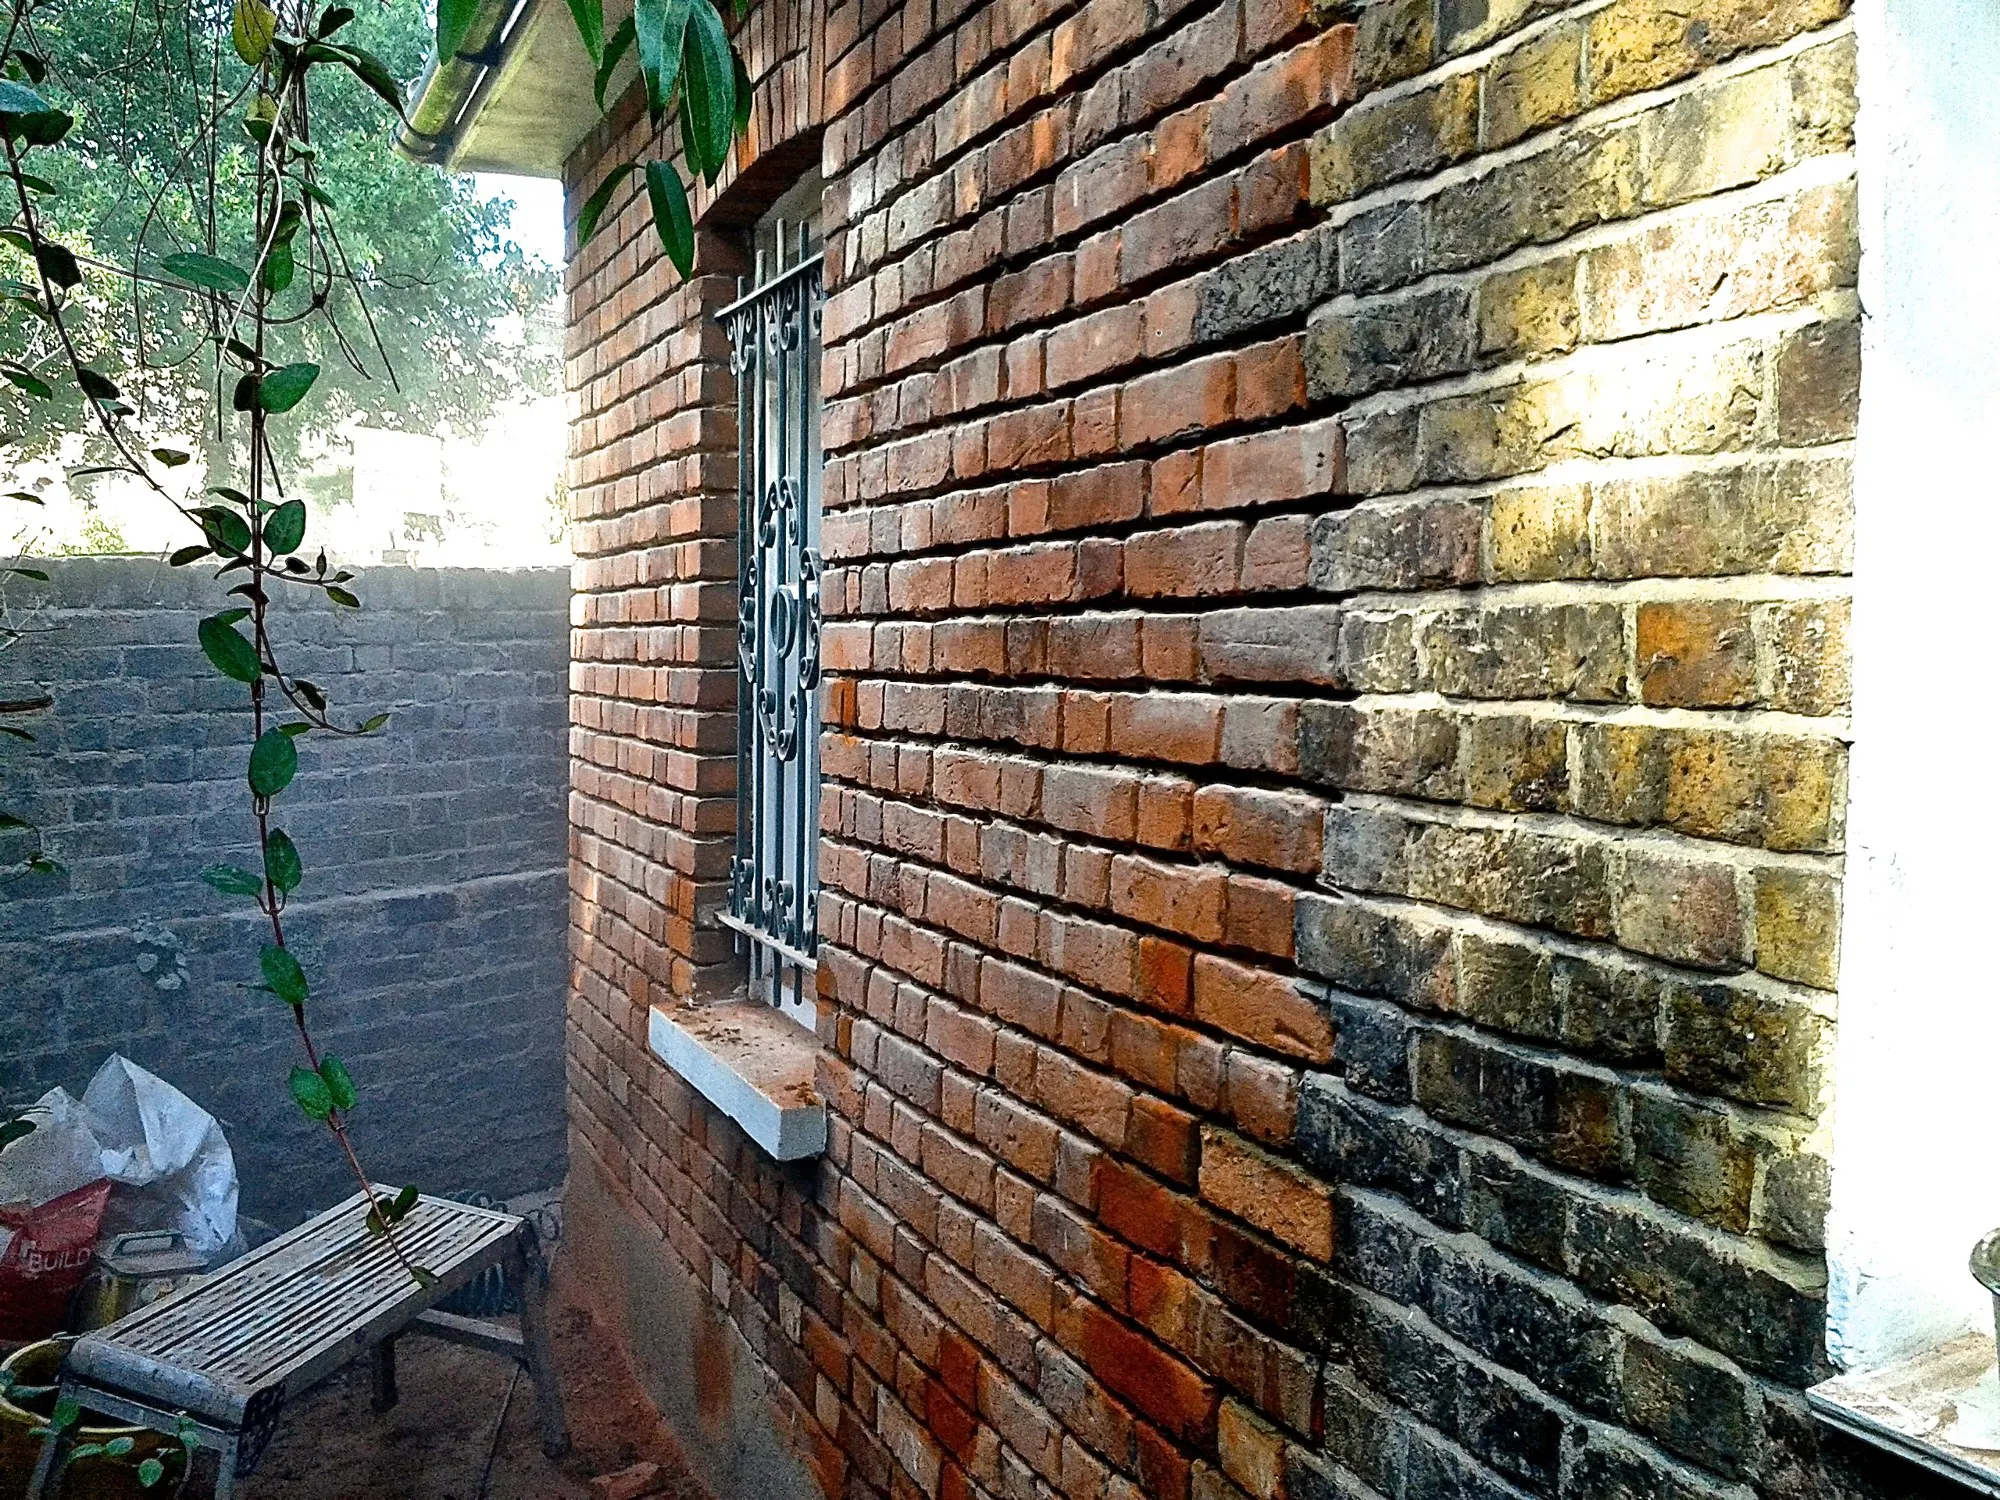 28.09.15
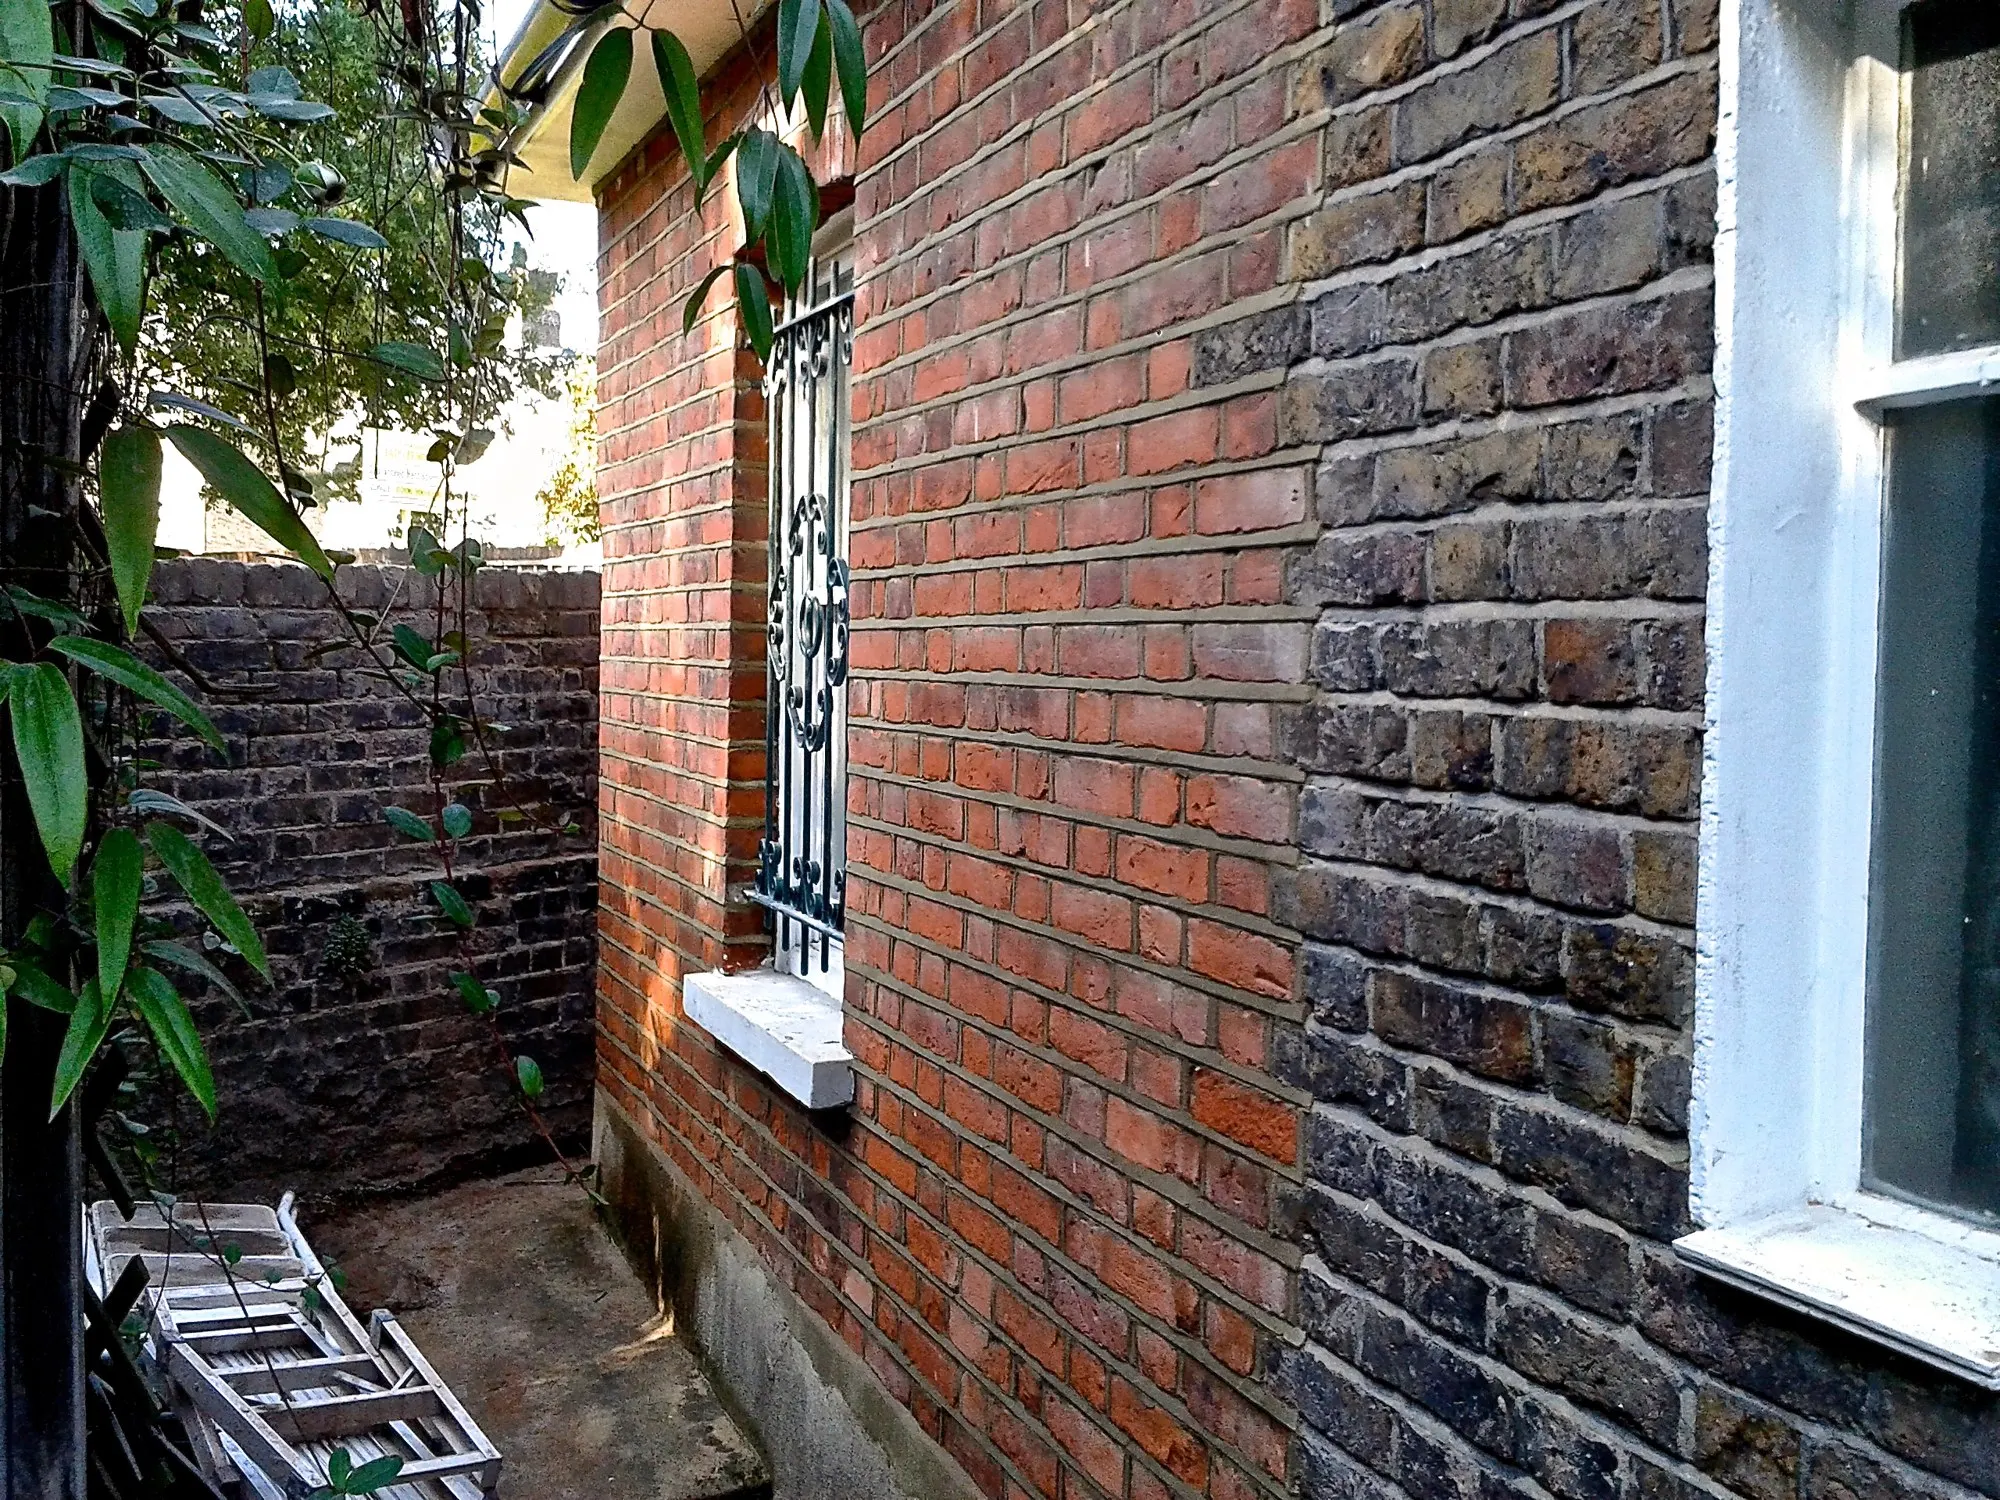 02.10.15
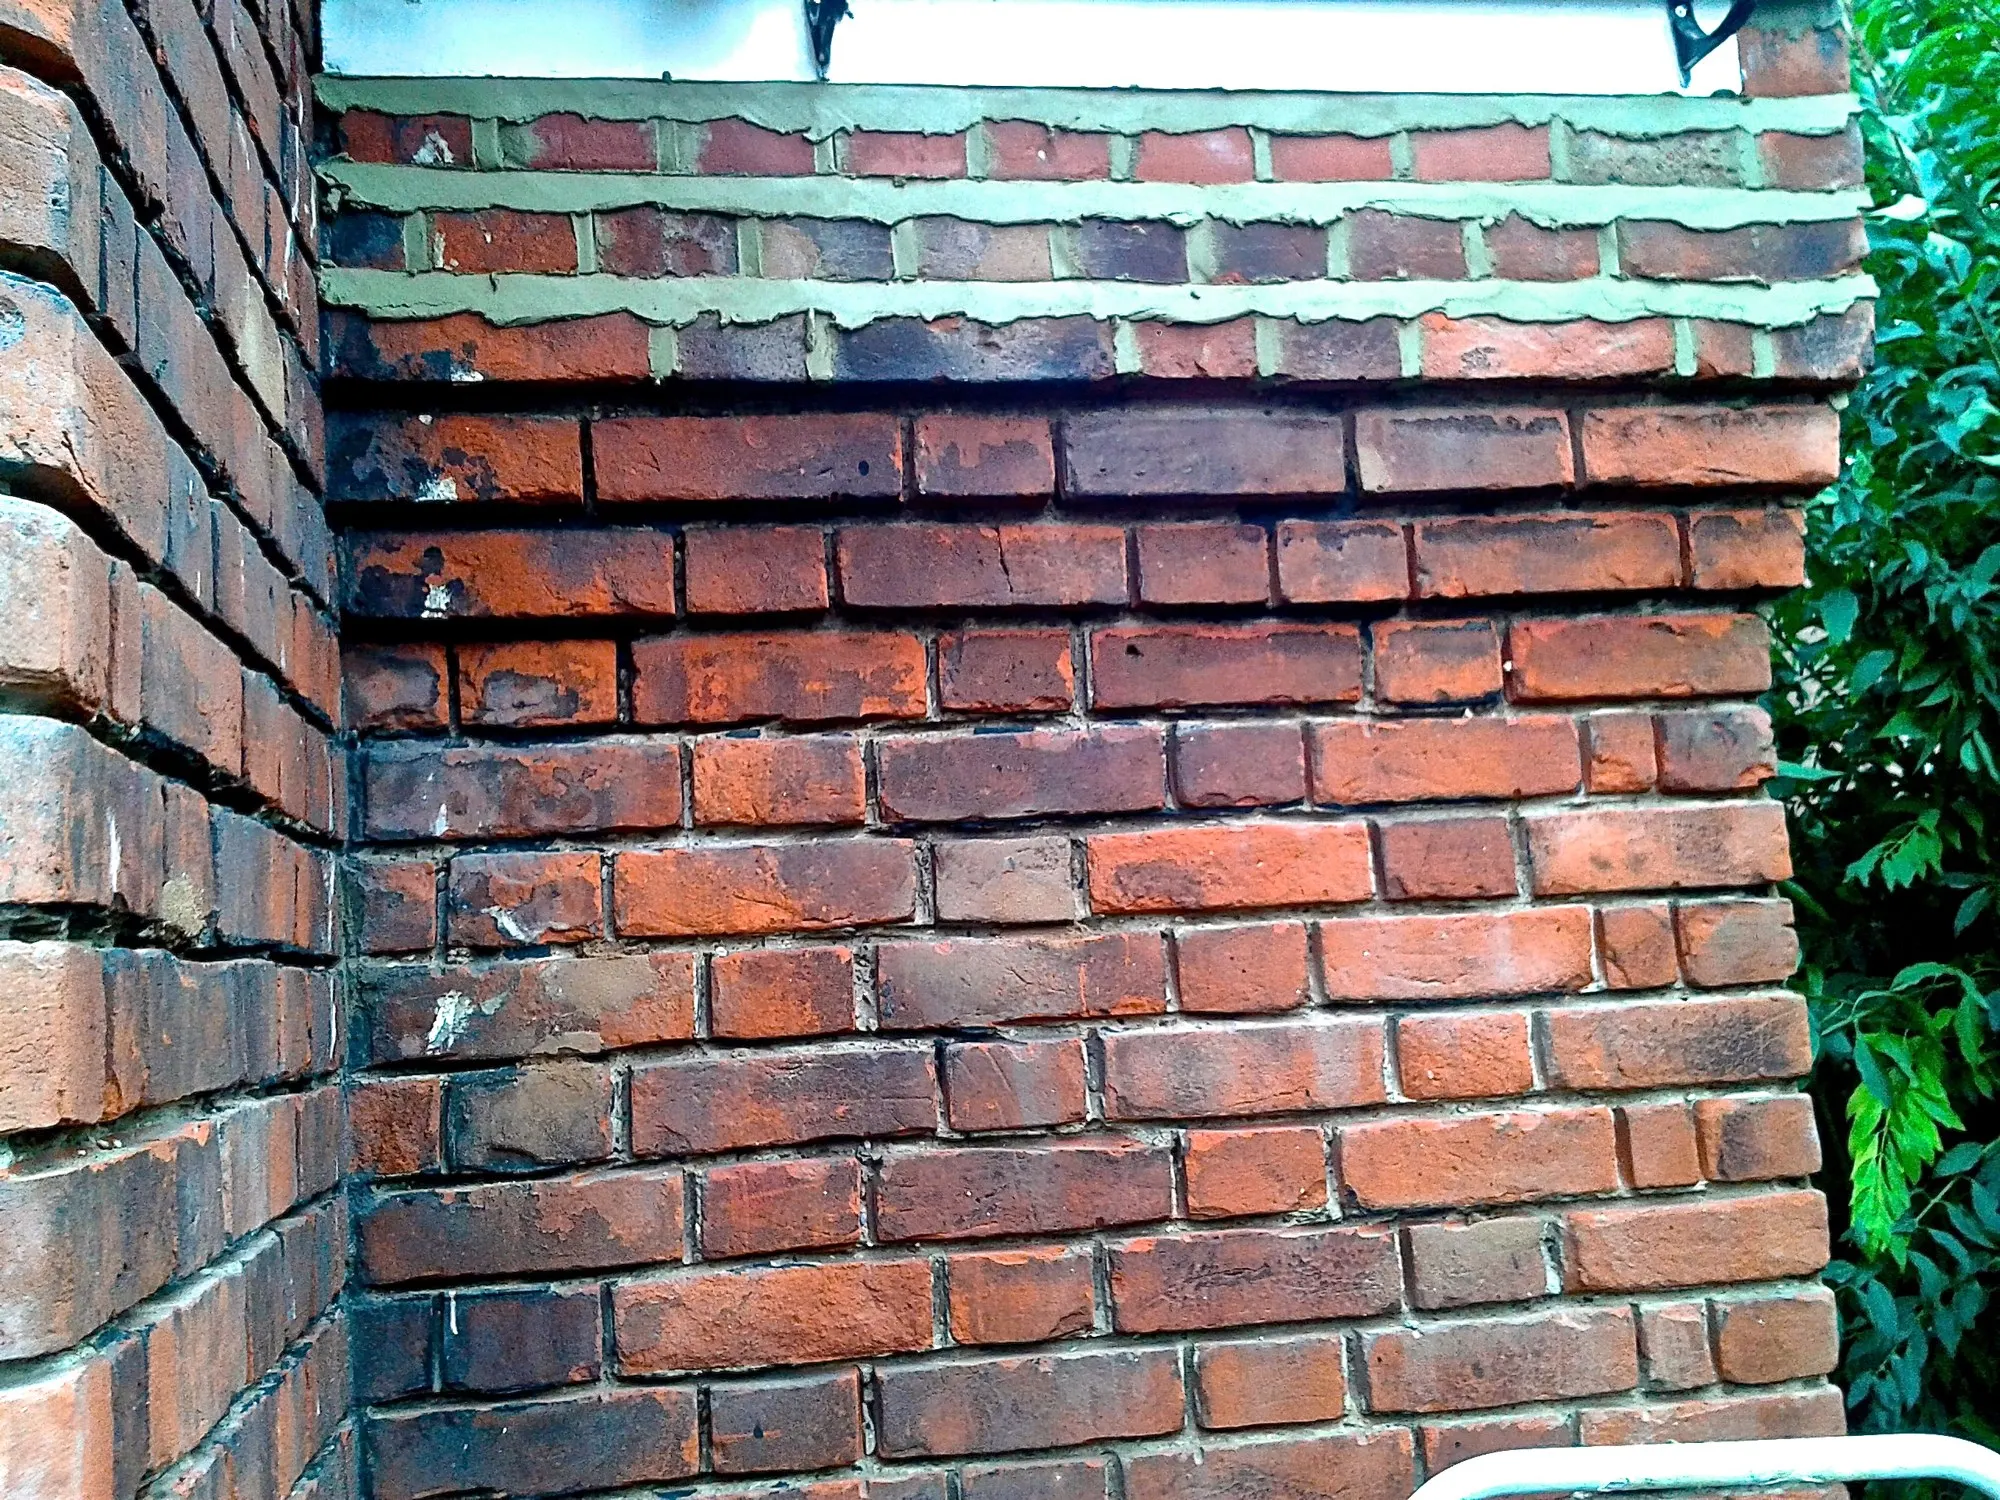 07.10.15
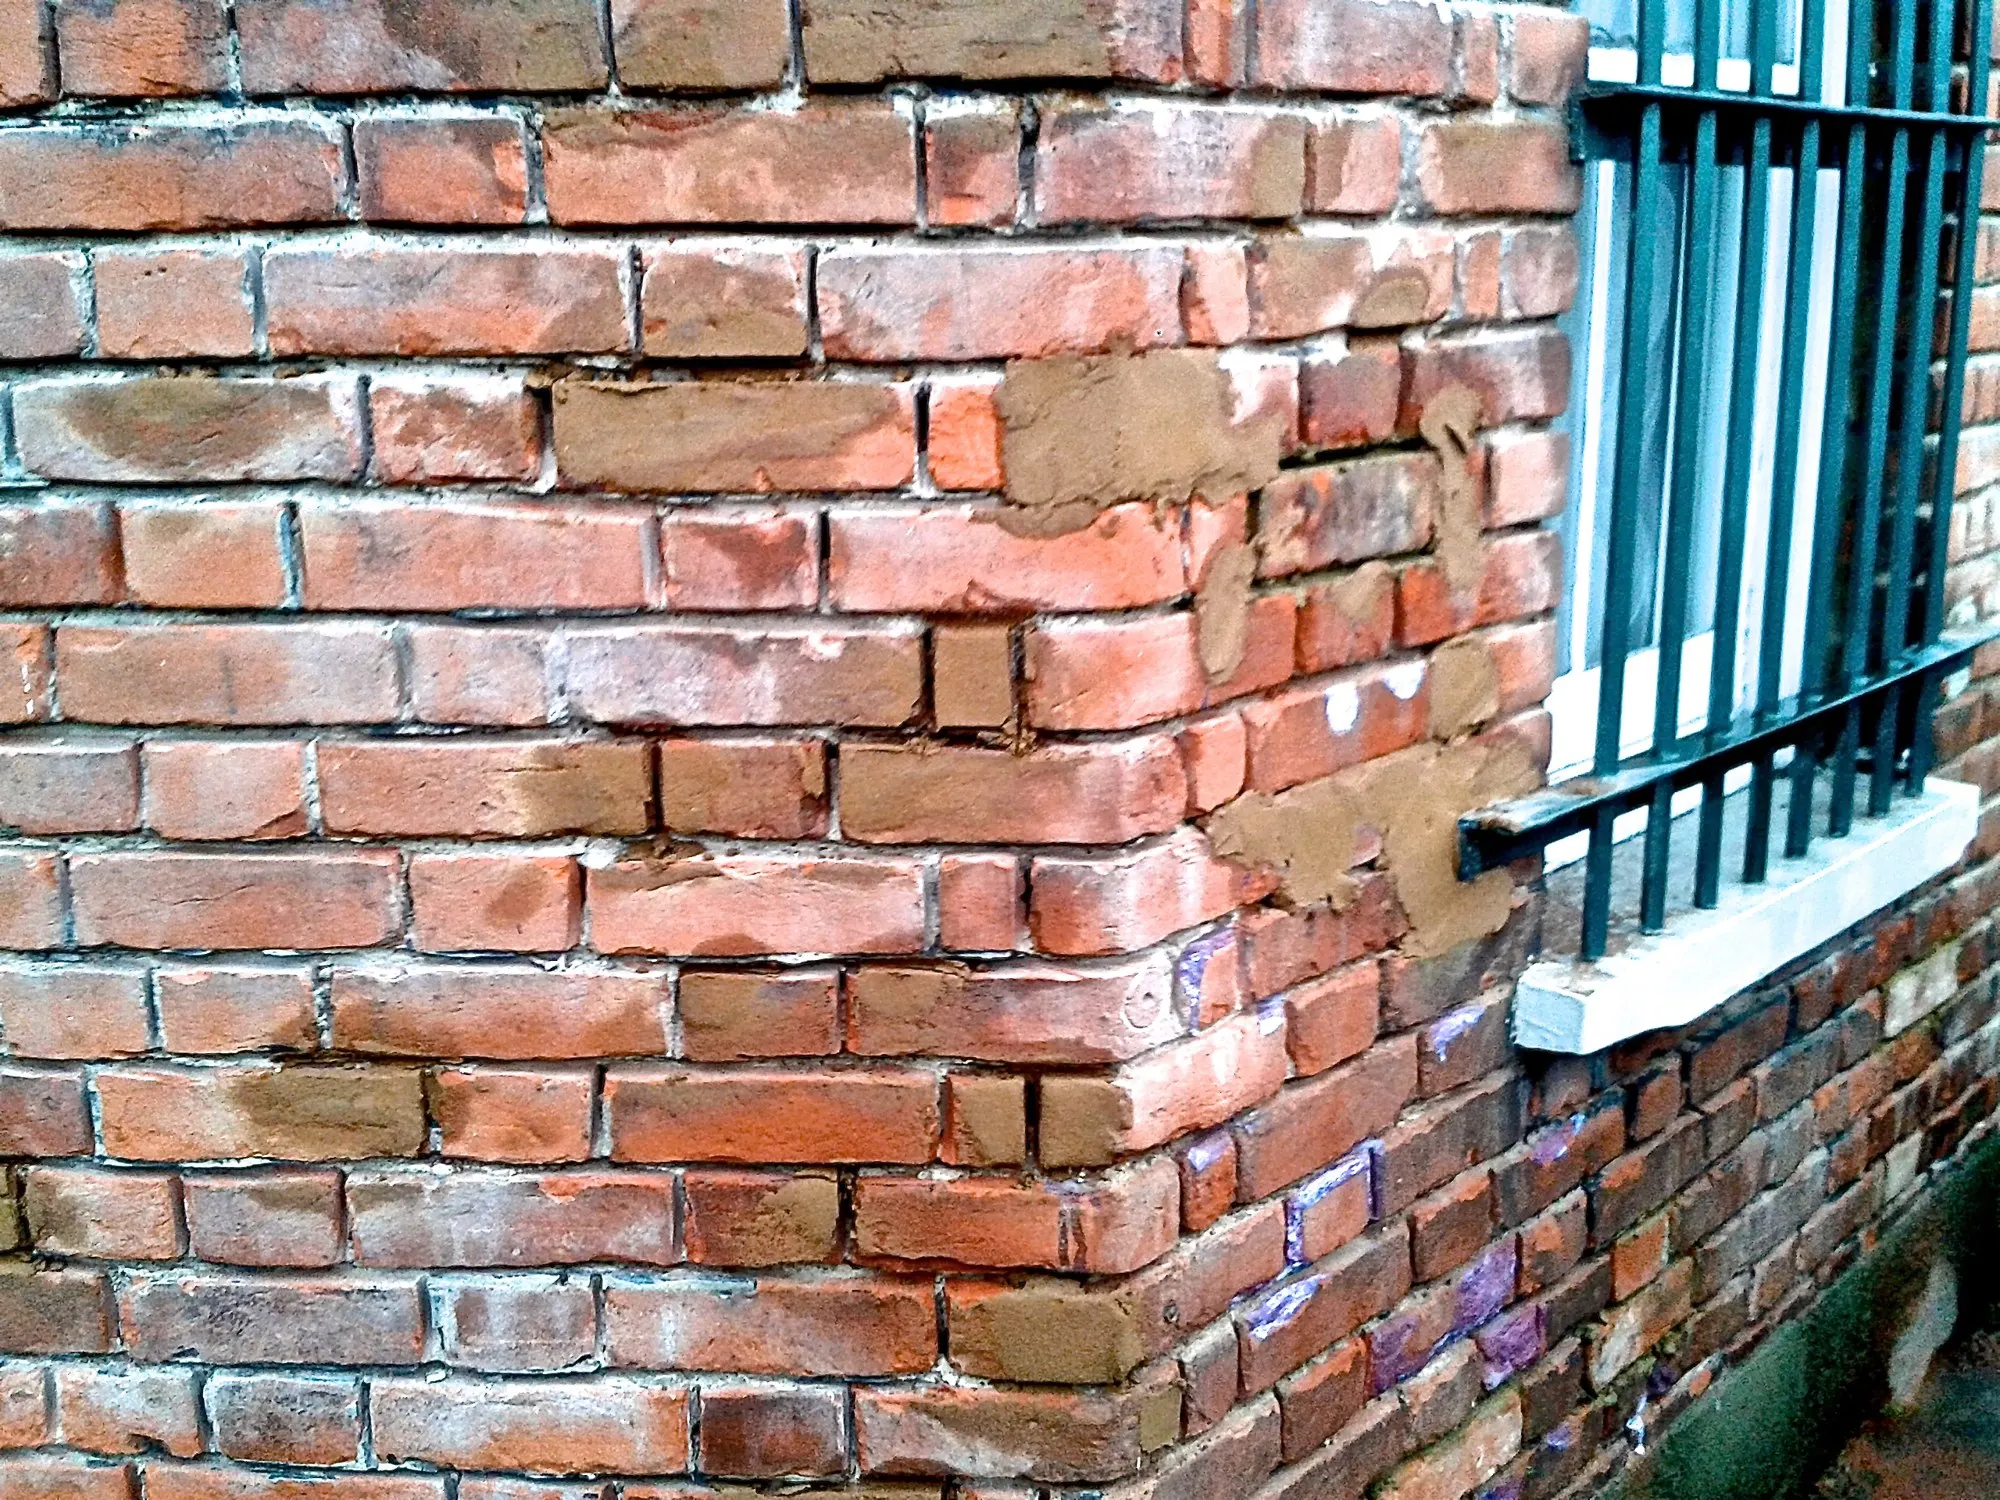 07.10.15
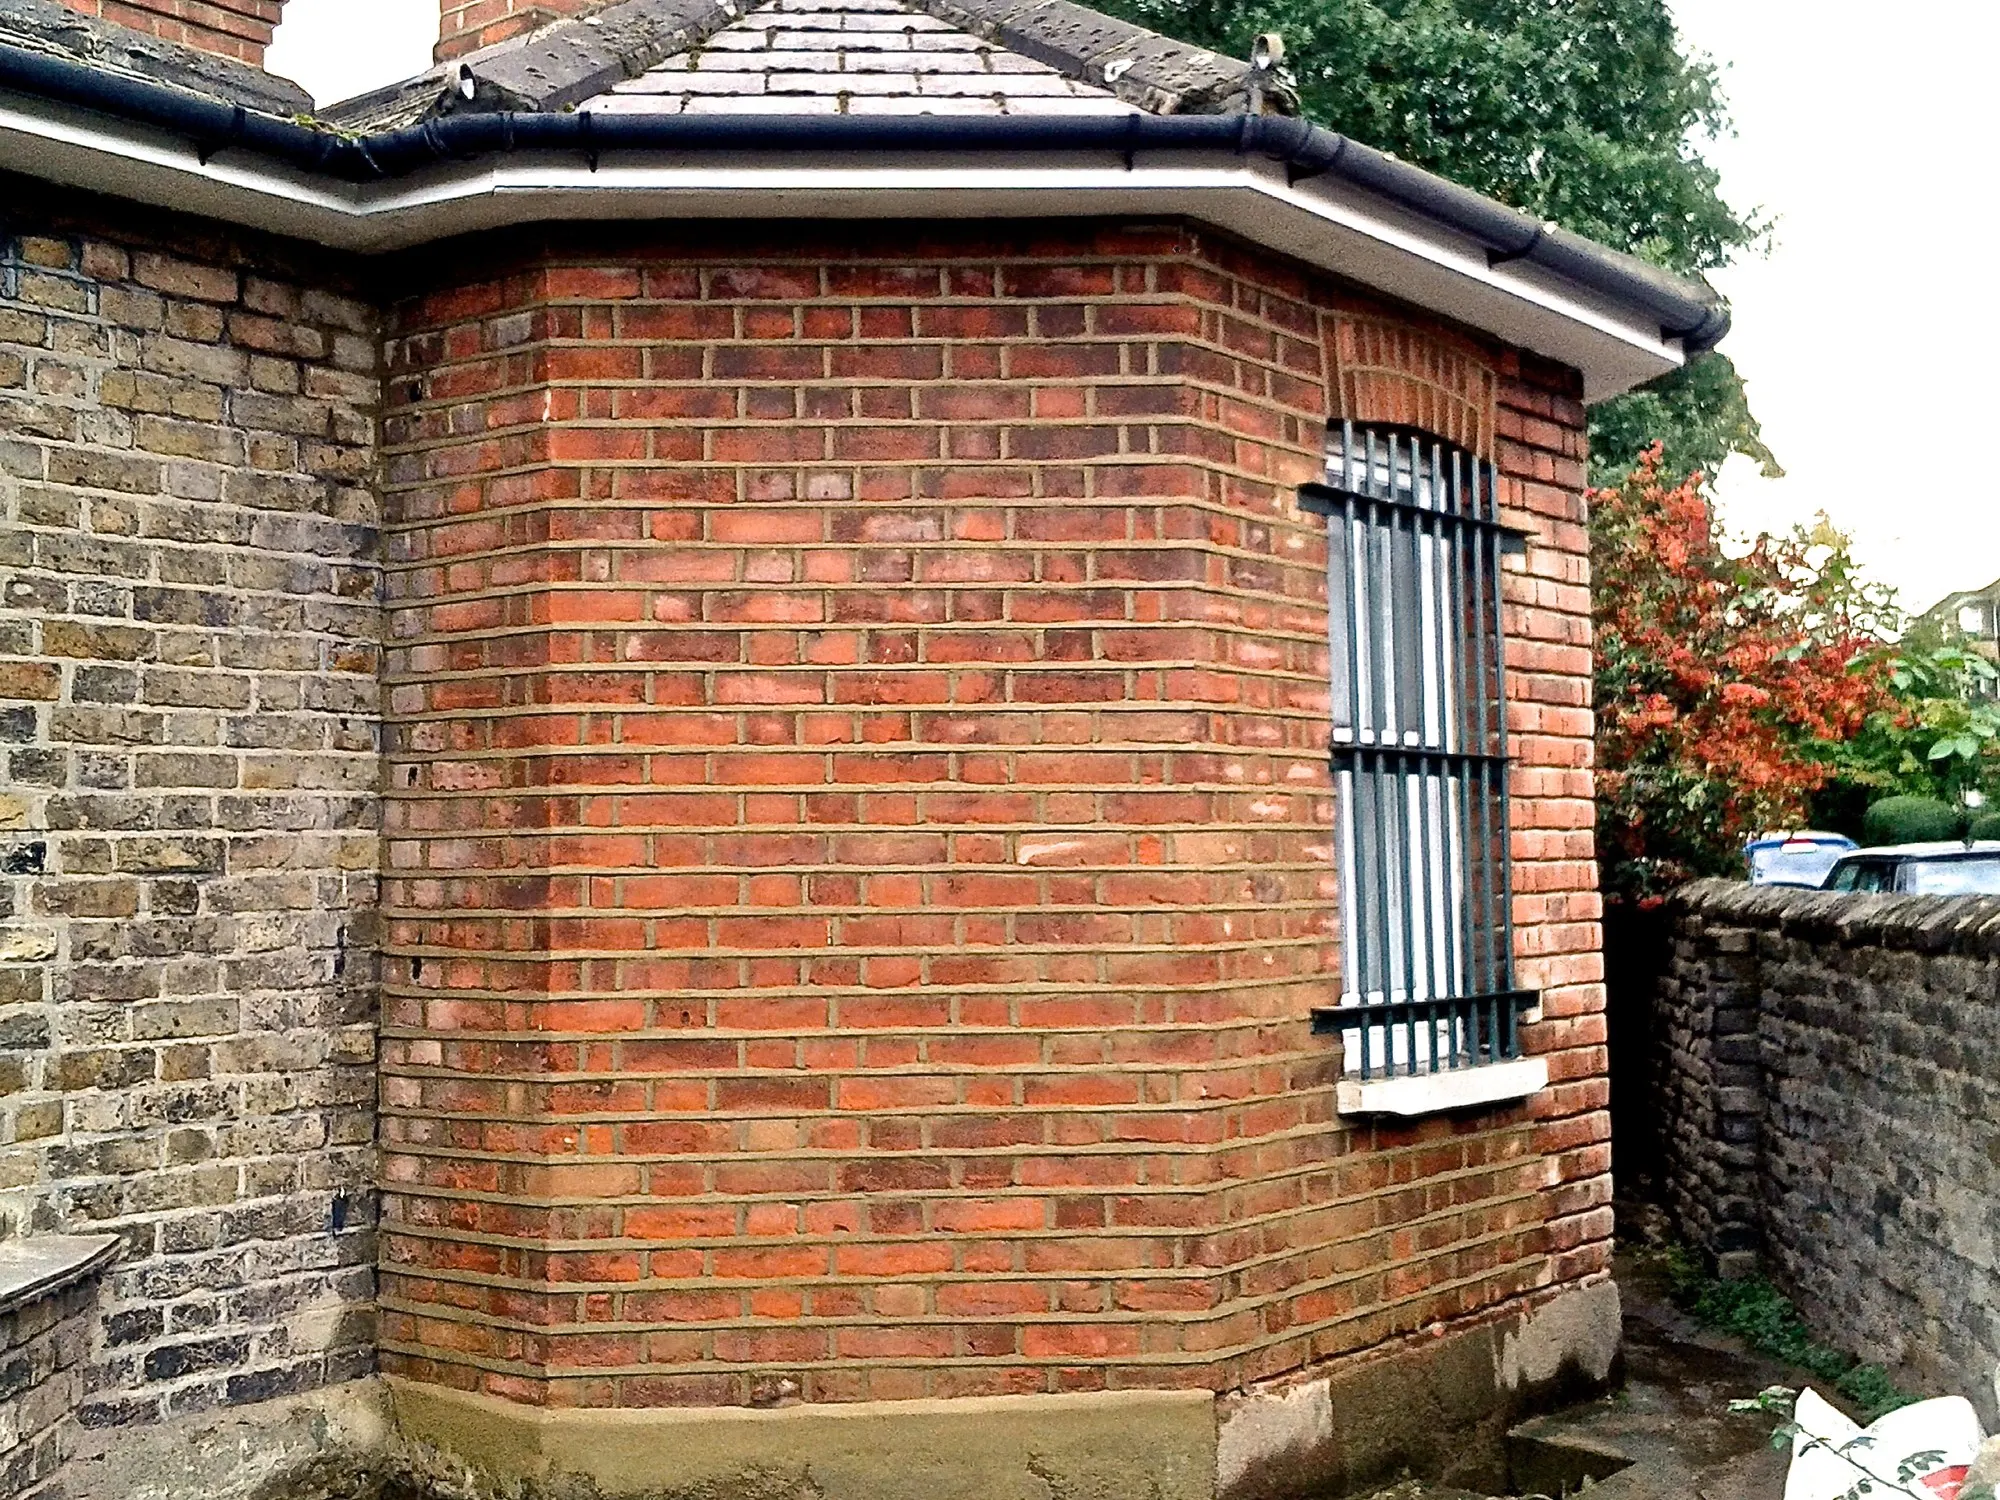 08.10.15
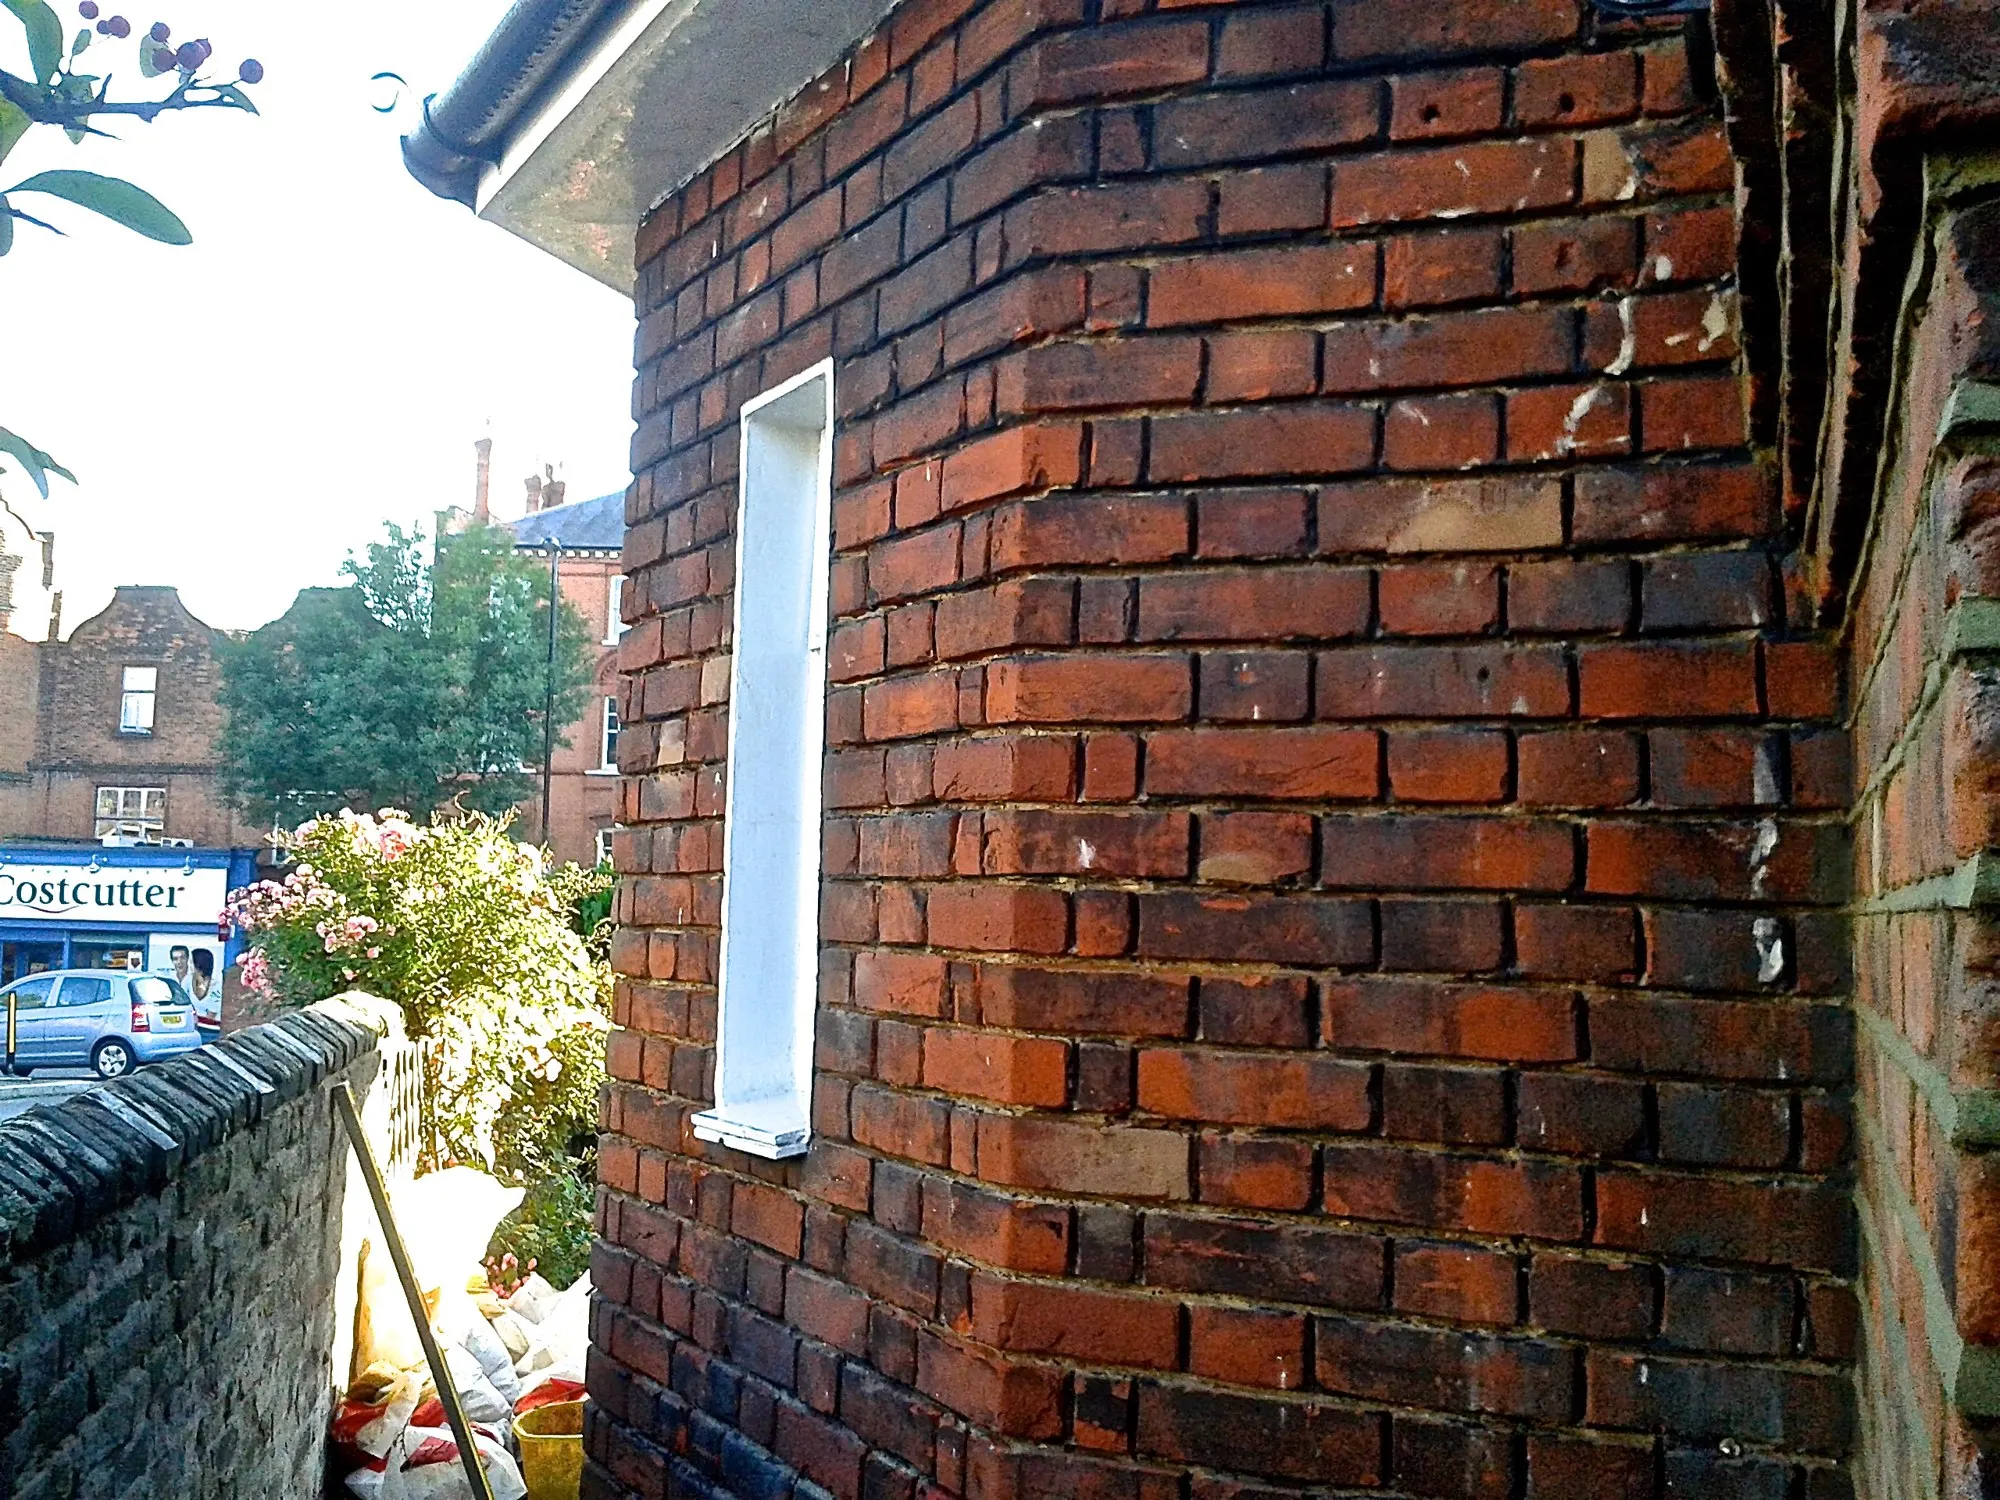 09.10.15
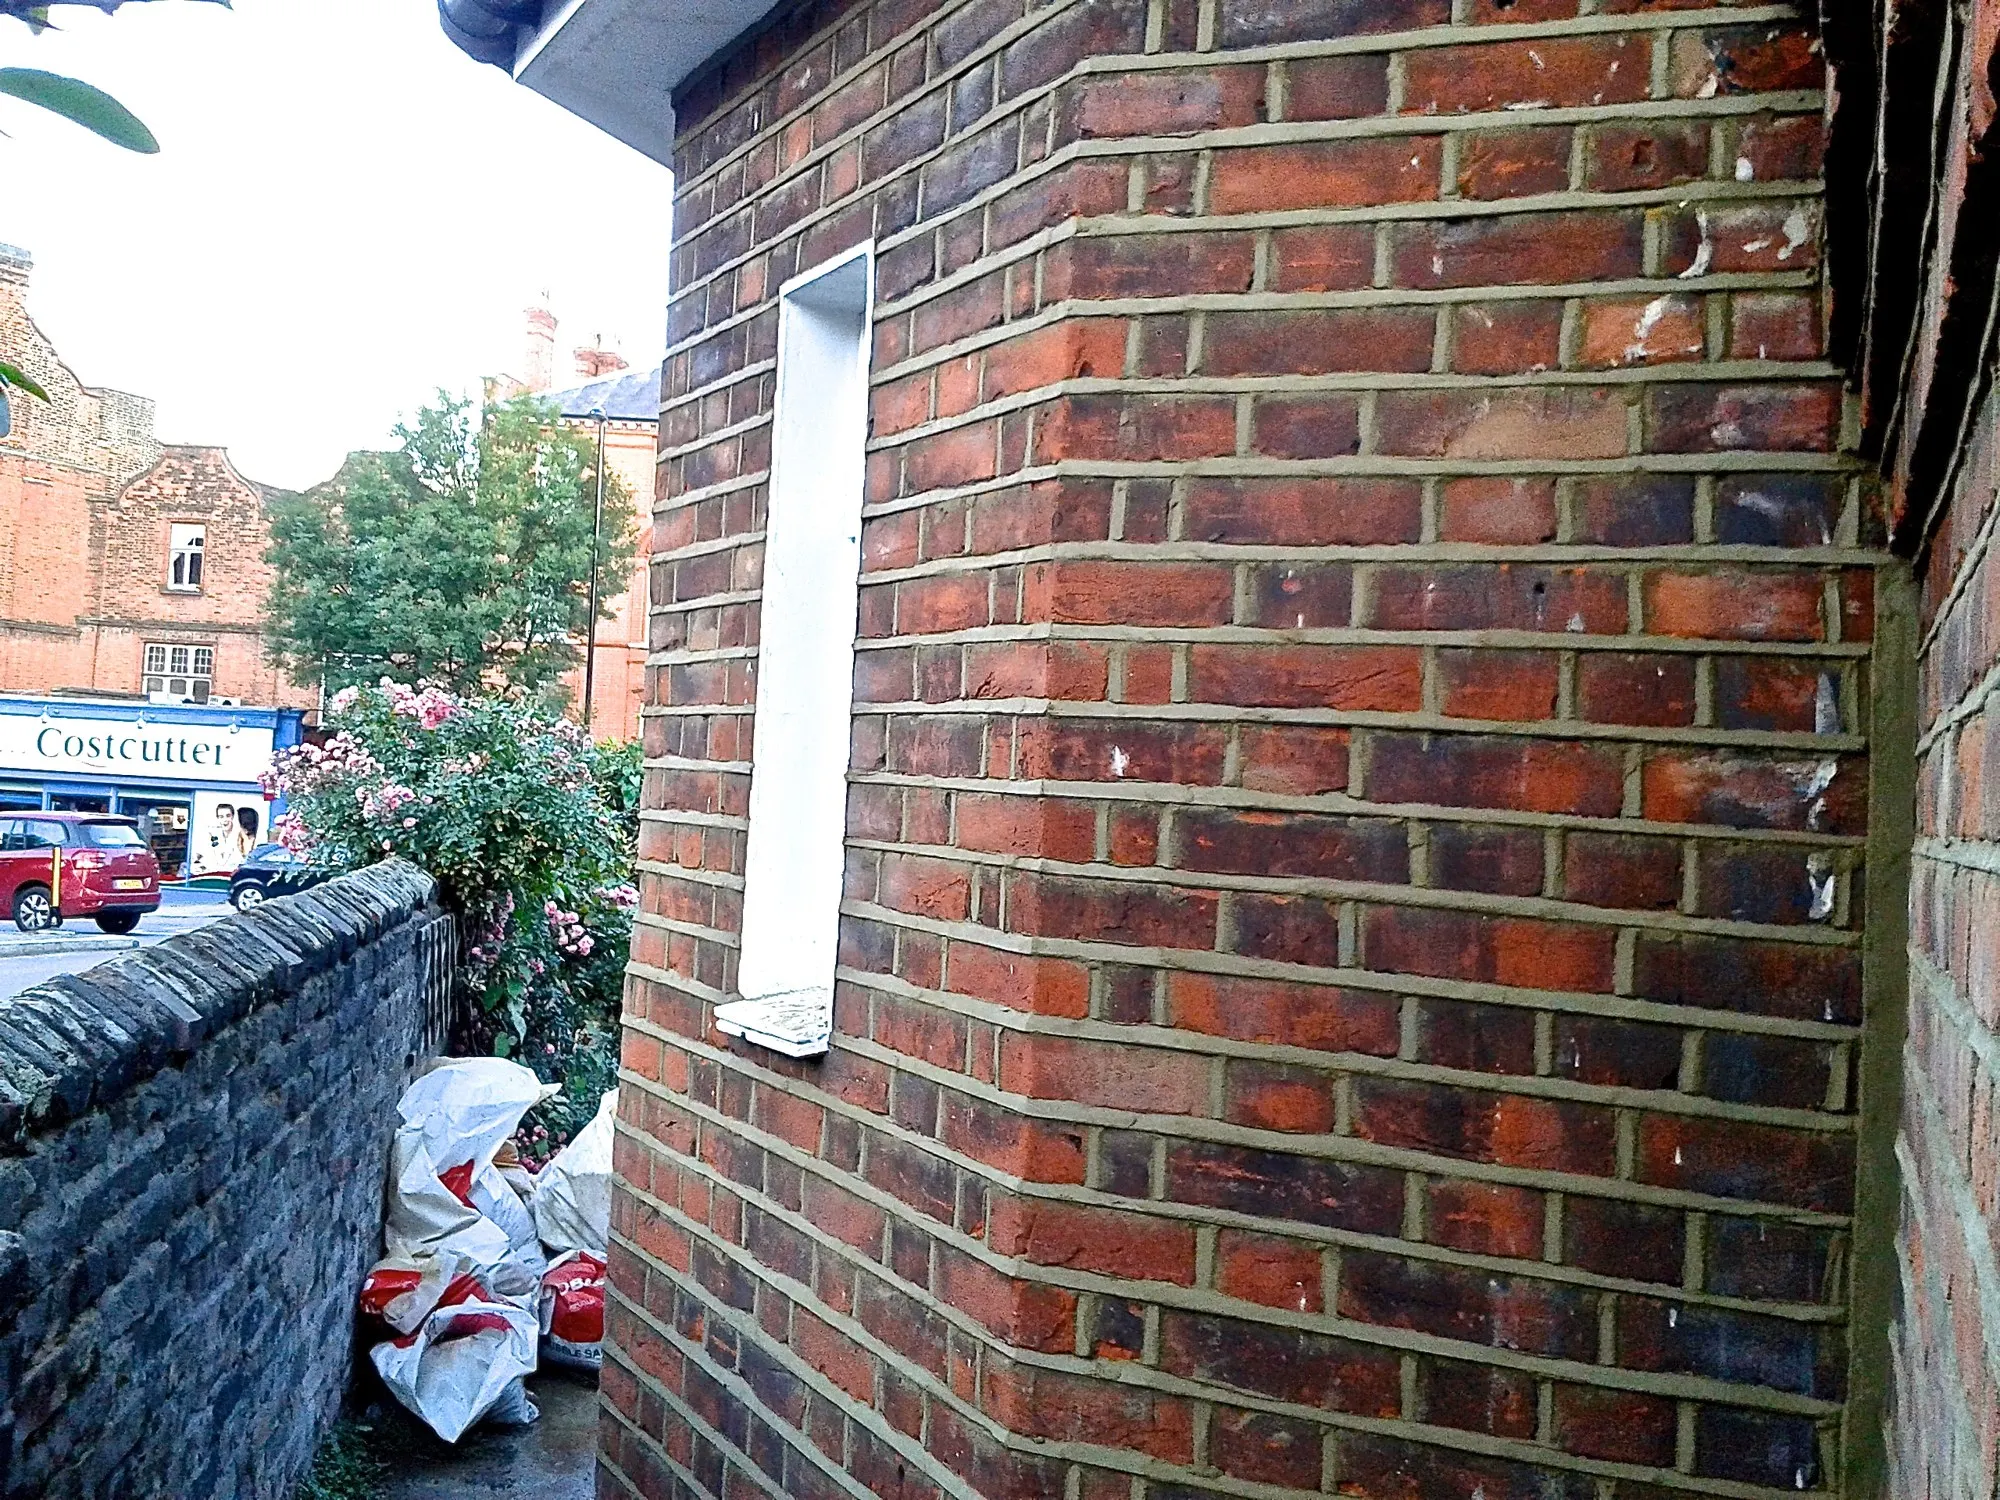 09.10.15
Guides from the trade
Most people read up before they ask for quotes, then test the builder on the visit. Good. Here’s what we’d tell you.
What type of house do I have?
Knowing roughly when your house was built tells you how its walls work, which materials it needs and what tends to go wrong. The biggest difference is whether the walls are solid or have a cavity.
DampDamp caused by high ground levels outside
A great deal of damp in older houses starts outside, at the foot of the wall. Before anyone injects anything, look at what has happened to the ground around the house.
Brickwork & period housesLime mortar or cement mortar: which does your house need?
Most brick houses built before the twentieth century were laid in lime. If yours was, the repairs need to go back in lime too. Here is why, and how to tell what you have.
Buying & choosingHow to choose a builder for an older house
Building work is one of the biggest investments most people make in their home, and it is hard to judge a builder from a van or a website. The best test is what they say when they look at your house.
Where we work
Based at 6 Reddy Road, Erith. Working across London inside the M25, mostly south and east, plus Kent and south Essex. Places from our projects and reviews:
Get a quote
Describe the project and where it is. We’ll reply to arrange a visit, then send an itemised written quote.
- We reply within 2 working days
- We visit and look at the project properly
- You get an itemised, provisional quotation
Rather talk it through? Call or WhatsApp Lee on 07875 545032.
Photos help. Send them from the contact page or reply to our email with them.
Thanks, your enquiry is with us
We’ll reply within 2 working days.