In short
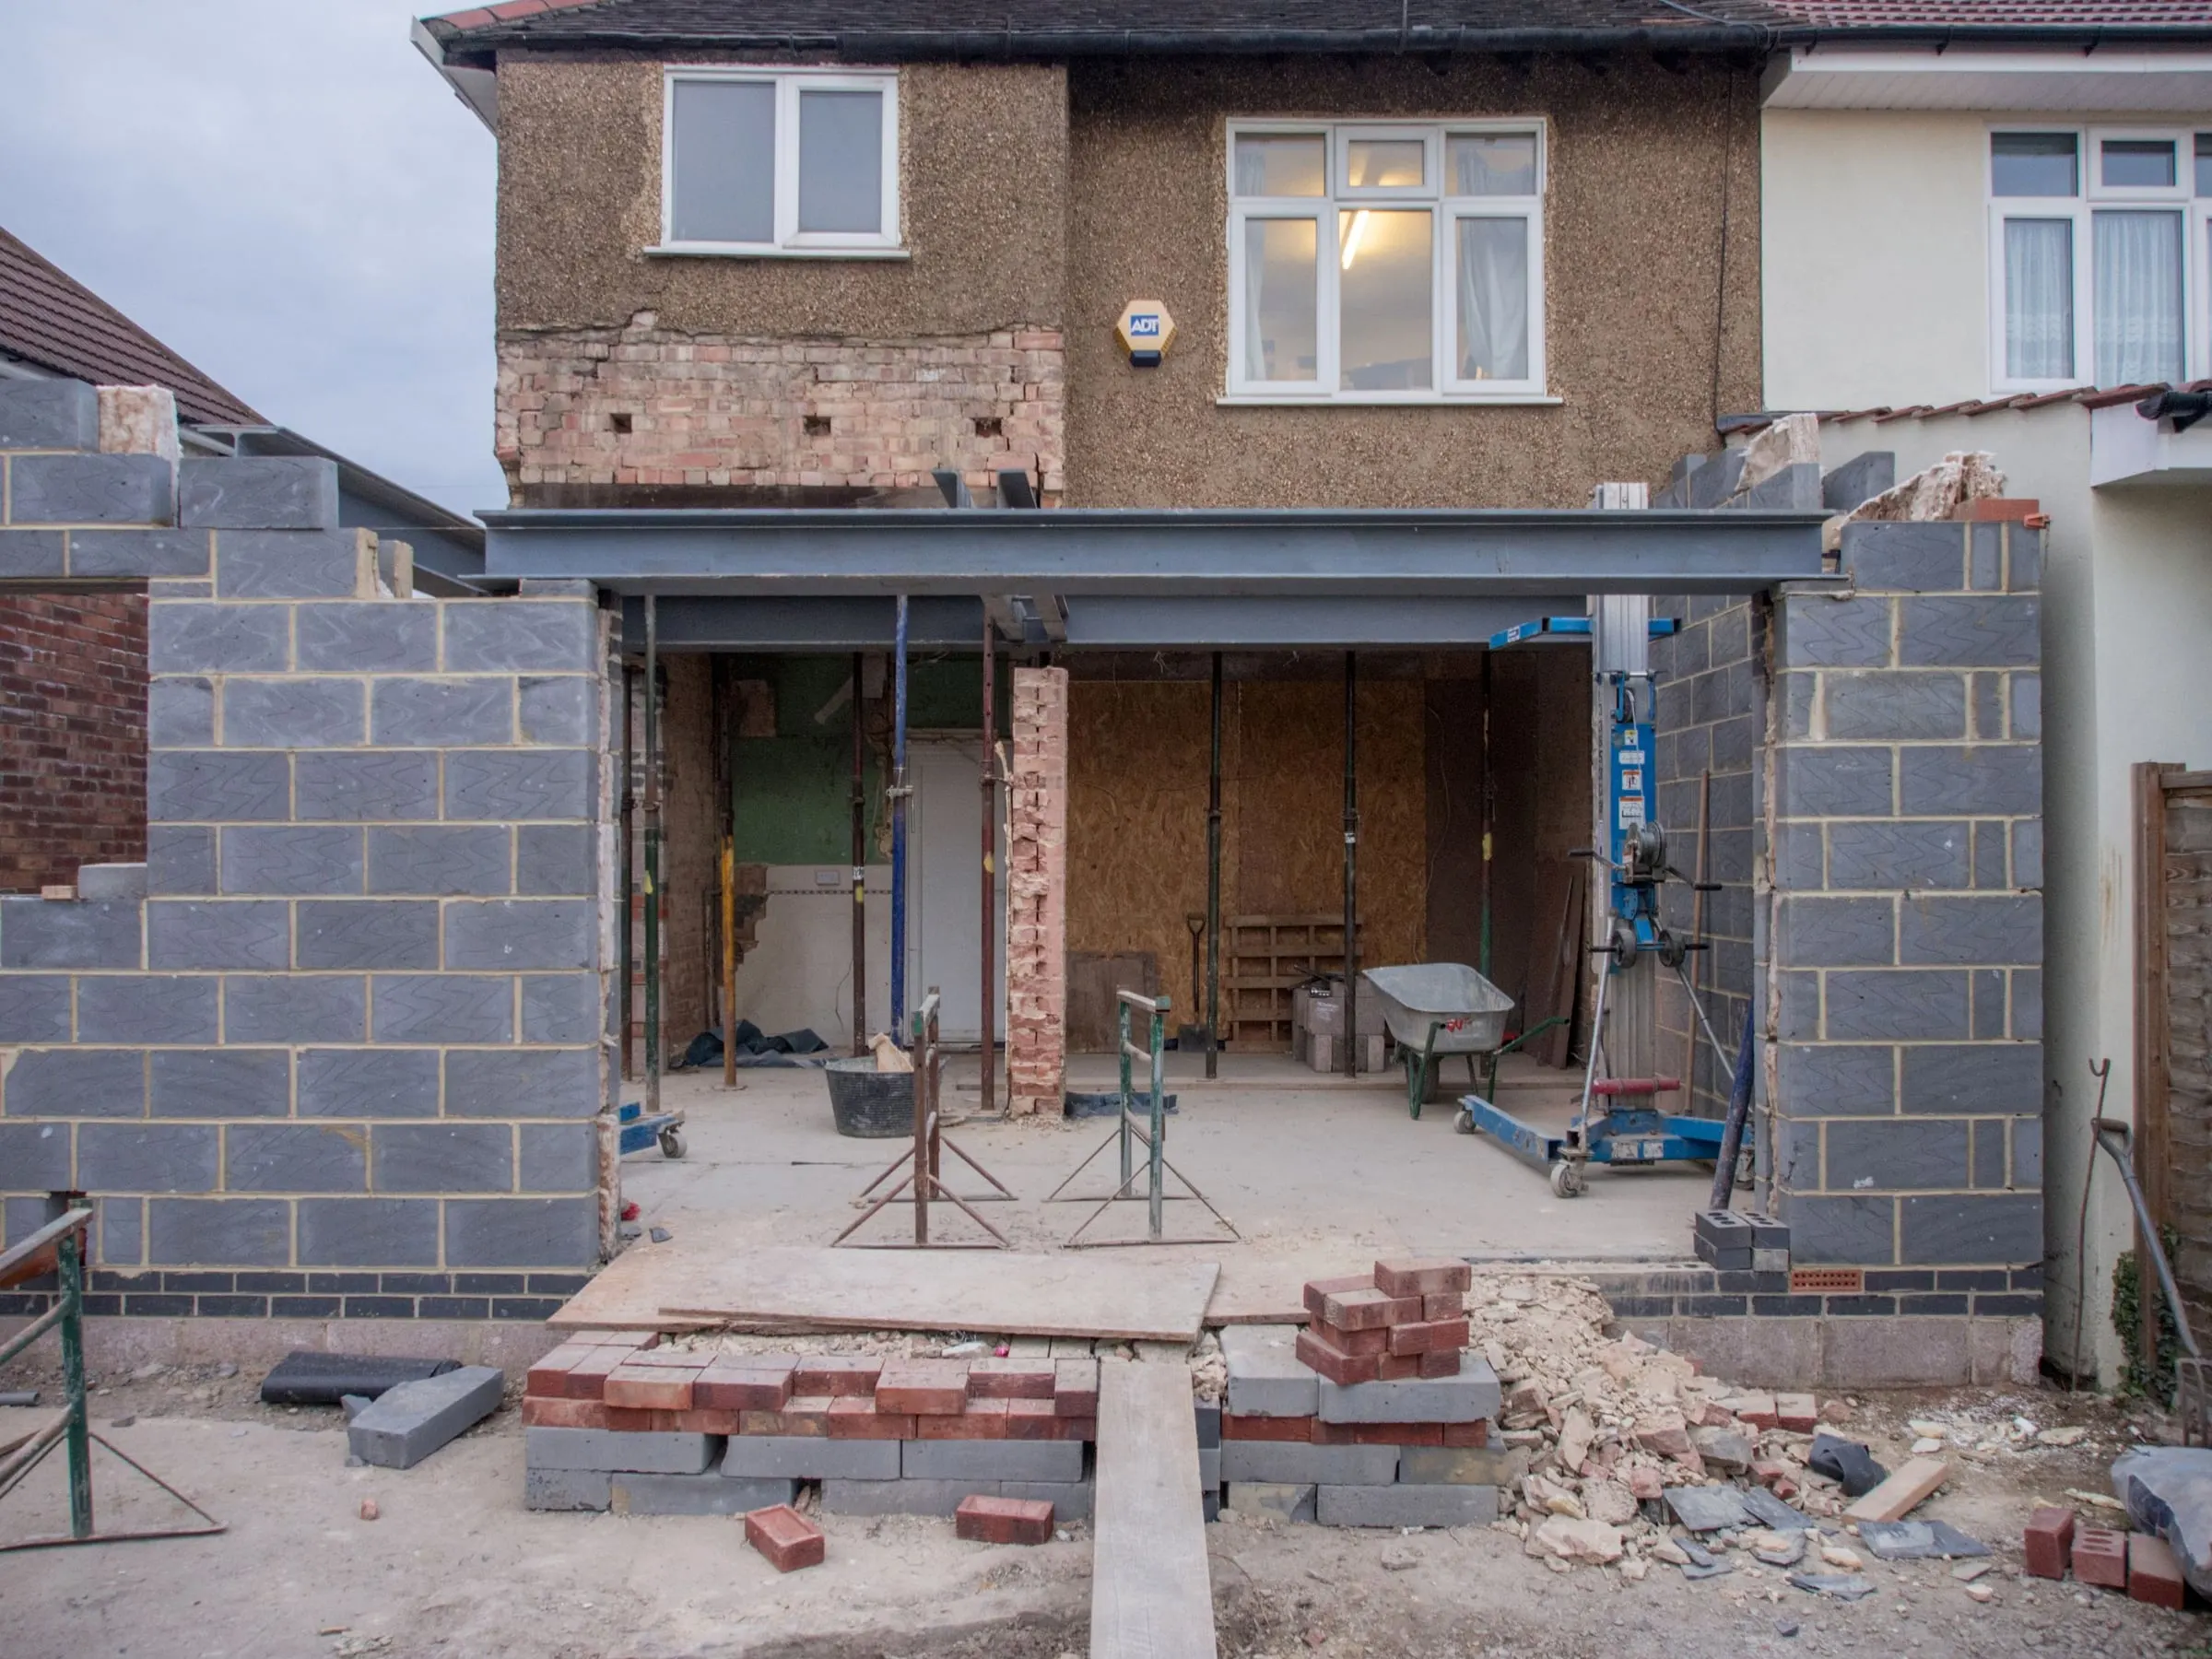
- A load-bearing wall carries floors, walls or roof above it. Taking it out needs a steel beam designed by a structural engineer.
- The floors above are propped before any brickwork comes out, and the steel sits on padstones at each end.
- It needs building regulations approval. If the steel bears into a party wall, notice under the Party Wall Act too.
- In a house with a floor more than 4.5m above ground, opening up the hallway can affect the fire escape route.
How to tell if a wall is load-bearing
In a typical London terrace the wall between the front and back rooms, and the wall along the hallway, often carry the floor joists above. Clues include joists running across the wall rather than alongside it (floorboards usually run at right angles to the joists), a wall continuing in the same place on the floor above, and solid brick rather than a hollow stud partition.
Older houses settle, and walls that were never meant to carry much can end up doing so. The only safe way to know is for an engineer or an experienced builder to open up and look.
Steels, RSJs and padstones
The wall is replaced by a steel beam, often still called an RSJ (rolled steel joist), though today it is usually a universal beam. The engineer sizes it from the load above and the width of the opening.
Each end of the steel sits on a padstone, a concrete or engineering brick block that spreads the load into the wall below. Where the walls at the ends are weak, the engineer may specify brick piers or steel posts down to a proper foundation. The steel is then boxed in, usually with fire-rated board.
Propping: the order of work
- Floors above are supported on adjustable steel props, and the wall above the opening is held with needles (short beams through the brickwork) where needed.
- The pockets for the padstones are cut and the padstones bedded.
- The steel is lifted in and packed tight to the brickwork above.
- Once the steel is carrying the load, the wall below is taken out and the props removed.
- The opening is plastered, and floors and ceilings made good.
Building control, party walls and fire safety
Removing a load-bearing wall needs building regulations approval, with the engineer’s calculations. Building control inspects the steel and bearings before it is boxed in.
If one end of the steel bears into a party wall, cutting into it is work covered by the Party Wall etc. Act 1996, and notice must be served on your neighbour at least two months before work starts.
Fire safety matters too. In a house with a floor more than 4.5m above ground, typically three storeys or a loft conversion, the hallway and stairs are usually the protected route out. Knocking the hallway into a living room can affect that, and building control will want to see how escape is provided. Raise it at design stage, not on site.
Planning and listed buildings
Internal walls do not usually need planning permission. If the house is listed, any internal alteration that affects its character needs listed building consent, and taking out an original wall usually does. Check with your council’s conservation officer before you commit.