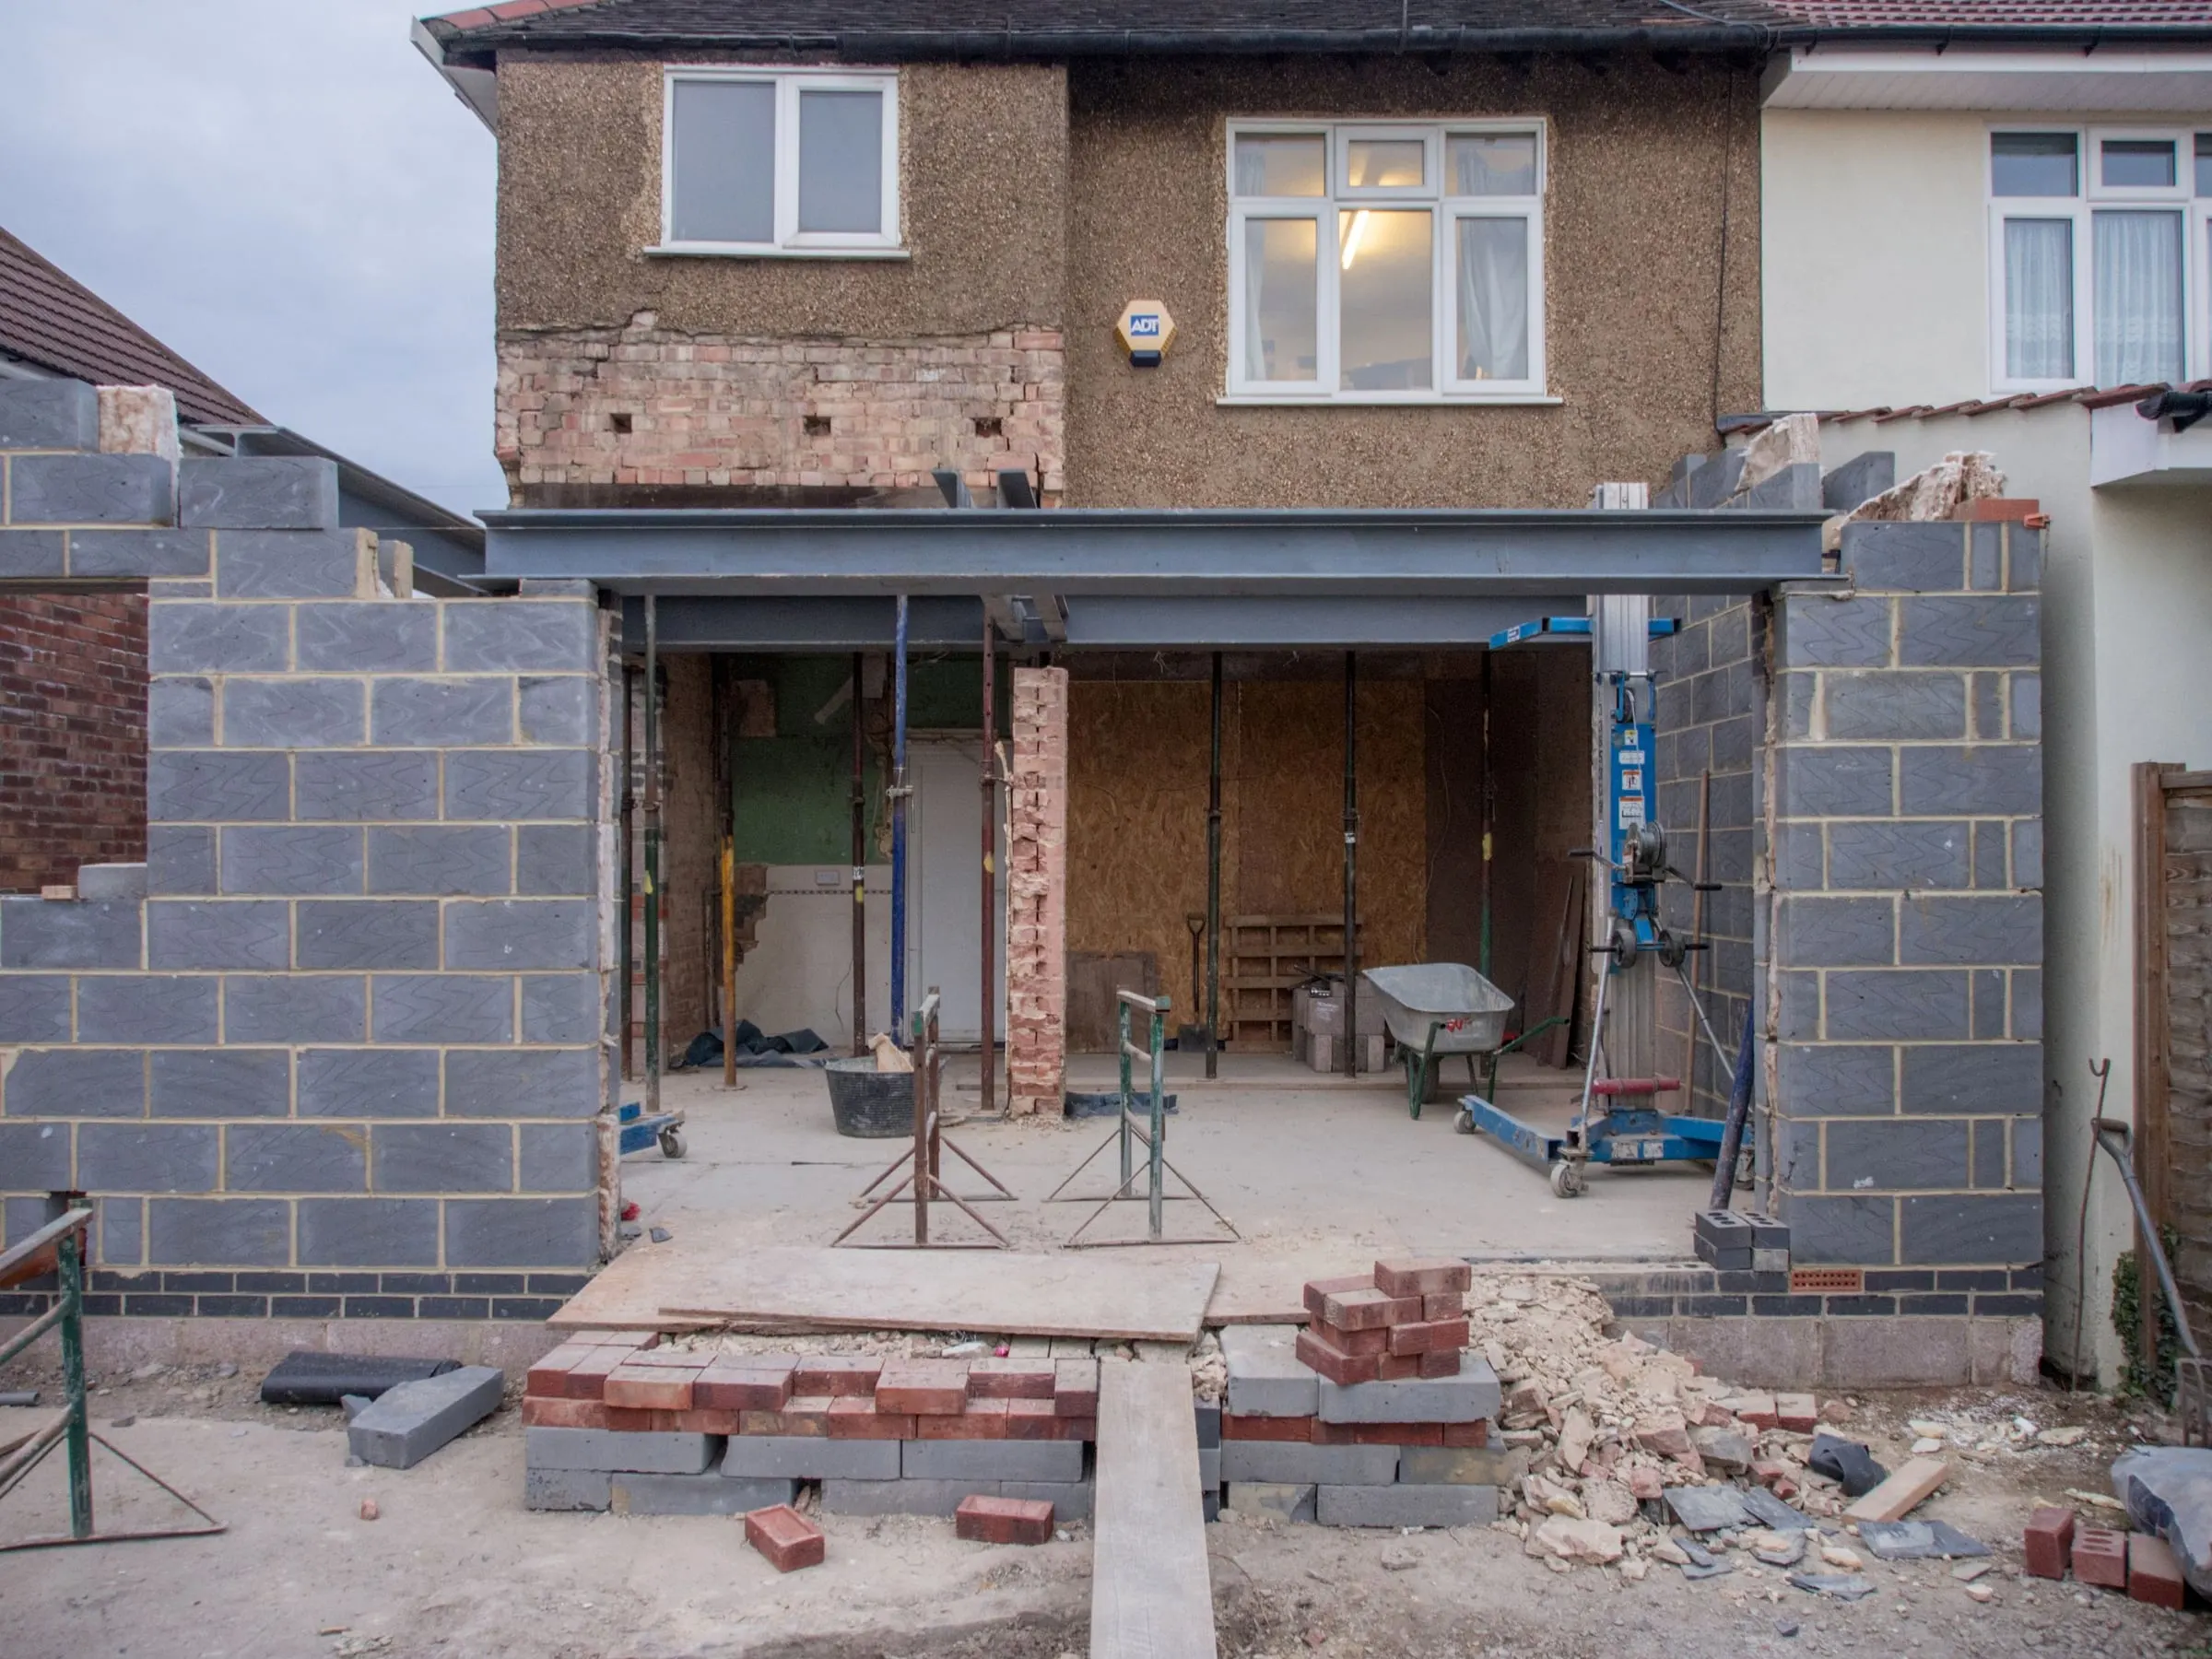
In short
- You need an engineer when work affects the structure: walls, chimney breasts, openings, floors, roofs or foundations.
- The engineer provides calculations and a drawing that size the steels, padstones and other supports.
- Building control uses those calculations to check the design and inspect the work.
- We provide this as an in-house service, alongside party wall agreements and building control submissions.
Work that usually needs a structural engineer
- Removing a chimney breast or stack.
- Taking out or altering an internal wall, including a knock-through.
- Forming or widening a door or window opening.
- Extensions, and loft and garage conversions.
- Underpinning, or cracks that suggest movement.
- Replacing rotten joists or beams, or adding weight to a roof, such as solar panels.
What does a structural engineer actually do?
An engineer visits, looks at what the wall, breast or floor is carrying, and checks the walls and foundations that will take the new load. They then work out what support is needed and how big it must be.
You get structural calculations and a drawing. For a chimney breast, for example, the drawing shows the steel beam sizes, where they bear, the padstones and how everything is fixed. Our builders work to that drawing on site.
How the engineer fits with building control
Building regulations require structural work to be safe, and building control needs evidence that it will be. The engineer’s calculations and drawing are that evidence. They go in with the full plans application, or are provided alongside a building notice when the council asks for them.
The building control inspector then checks on site that the work matches the drawing: the right steel, sitting on the right bearings, with any fire protection it needs. Once the final inspection is passed, the council issues a completion certificate.
Do you always need one?
Not for everything. Like-for-like repairs, such as repointing or replacing a few bricks, don’t change the structure. For some simple lintels over small openings, building control may accept a manufacturer’s load table instead. But if you are not sure whether a wall is load-bearing, or what a chimney is resting on, an engineer’s visit is the safe answer.
Building control has the final say. If they ask for calculations, they will not sign the work off without them.
Choosing an engineer
Look for a chartered structural engineer, a member of the Institution of Structural Engineers or the Institution of Civil Engineers, with professional indemnity insurance. Experience of older houses helps. Victorian walls, timber lintels and shallow foundations behave differently from modern construction.
Our structural engineer service is in-house, alongside party wall agreements and building control submissions. The engineer, the paperwork and the build are run by one firm, so nothing falls between them.