In short
- If the breast upstairs and the stack stay, everything above the opening must sit on new support.
- That support is usually a steel beam sized by a structural engineer. Gallows brackets are only accepted in limited cases, and some councils restrict them.
- You need building regulations approval, and Party Wall Act notice if the breast is on a party wall.
- Building control inspects the work and issues a completion certificate, which you will want when you sell.
What holds up the chimney once the ground floor breast is gone?
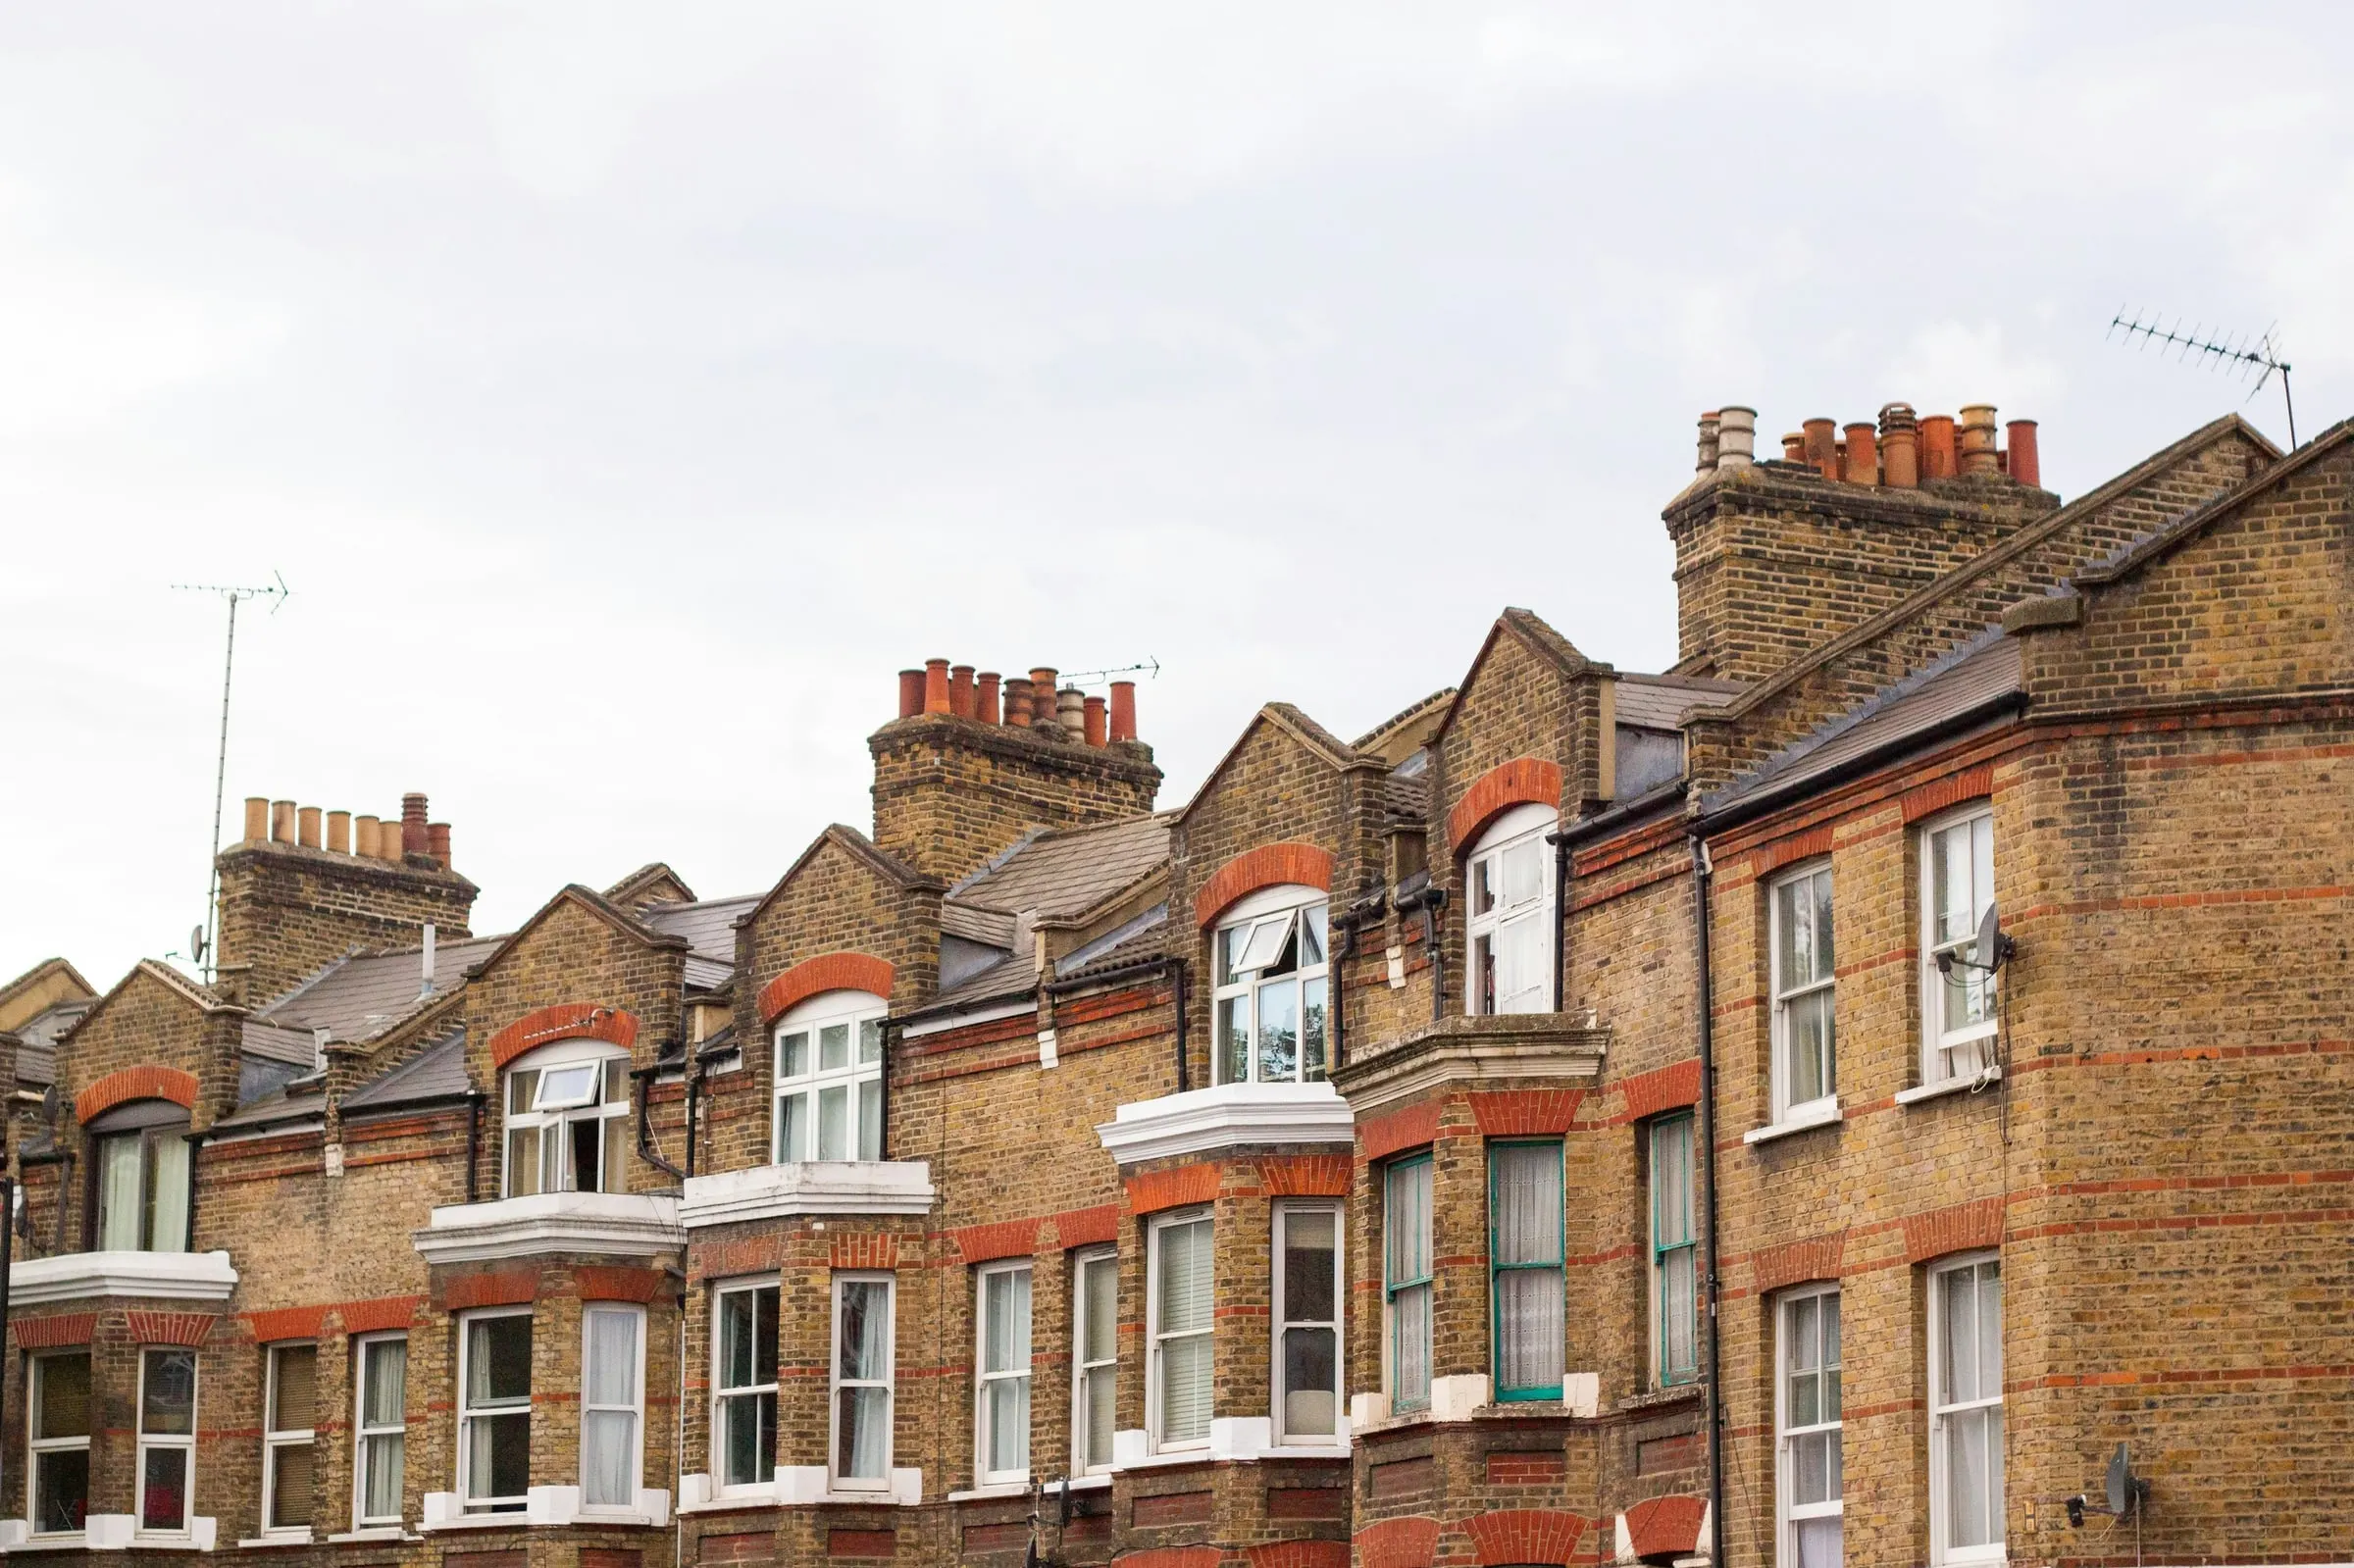
A chimney breast is a column of brickwork that runs from the foundations up through each floor and out of the roof as the stack. Remove the bottom section and the first-floor breast, the loft section and the stack above are left hanging off the wall unless something new carries them.
That new support goes in at ceiling level in the room where the breast is removed. It has to be in place before the brickwork below comes out, with the floor and breast above propped while the work is done.
Steel beams or gallows brackets
The usual answer is a steel beam, or a pair of beams, under the remaining breast. The beam bears onto the walls either side on padstones, which spread the load into the brickwork. A structural engineer works out the size of the steel and the bearings from the weight above and the condition of the walls.
Gallows brackets are steel angle brackets bolted into the wall to carry the breast above. They are cheaper, but building control teams only accept them in limited circumstances. Redbridge, for example, allows them only where the party wall is at least 215mm of sound brickwork, the neighbour’s breast on the other side is still in place, the breast is within set width and projection limits, and the house is no more than two storeys. Brackets there also need a calculation and pull-out testing.
Other councils set their own conditions. Your engineer and your council’s building control will tell you whether brackets are acceptable on your house. In our experience a steel beam is the answer far more often.
Do you need building regulations approval?
Yes. Removing all or part of a chimney breast is structural work, so it needs building regulations approval through a building control body. In practice that means an engineer’s calculations and drawing, a building notice or full plans application, and inspections while the work is carried out.
Planning permission is not usually needed to remove an internal chimney breast. If the house is listed, you will need listed building consent, so ask your council first.
Party walls, gas and your neighbour’s flue
Most chimney breasts in terraced and semi-detached houses sit on the party wall. Cutting away a chimney breast from a party wall is work covered by the Party Wall etc. Act 1996, so you must serve notice on your neighbour, at least two months before the work starts, and either get their written consent or have a party wall award agreed by surveyors.
Flues are often shared or run side by side. If any gas appliance, yours or your neighbour’s, uses a flue in that wall, have a Gas Safe registered engineer check it and confirm in writing. Damage to the brickwork between flues can let fumes pass from one to another.
How the work runs
- Site visit to look at the breast, the rooms above and the loft.
- Structural engineer’s visit, calculations and drawing.
- Building control submission, and party wall notice if needed.
- Floor and breast above propped, steel and padstones installed.
- Breast taken out, floor and walls made good, and any fire protection the steel needs applied.
- Building control inspection and completion certificate.