In short
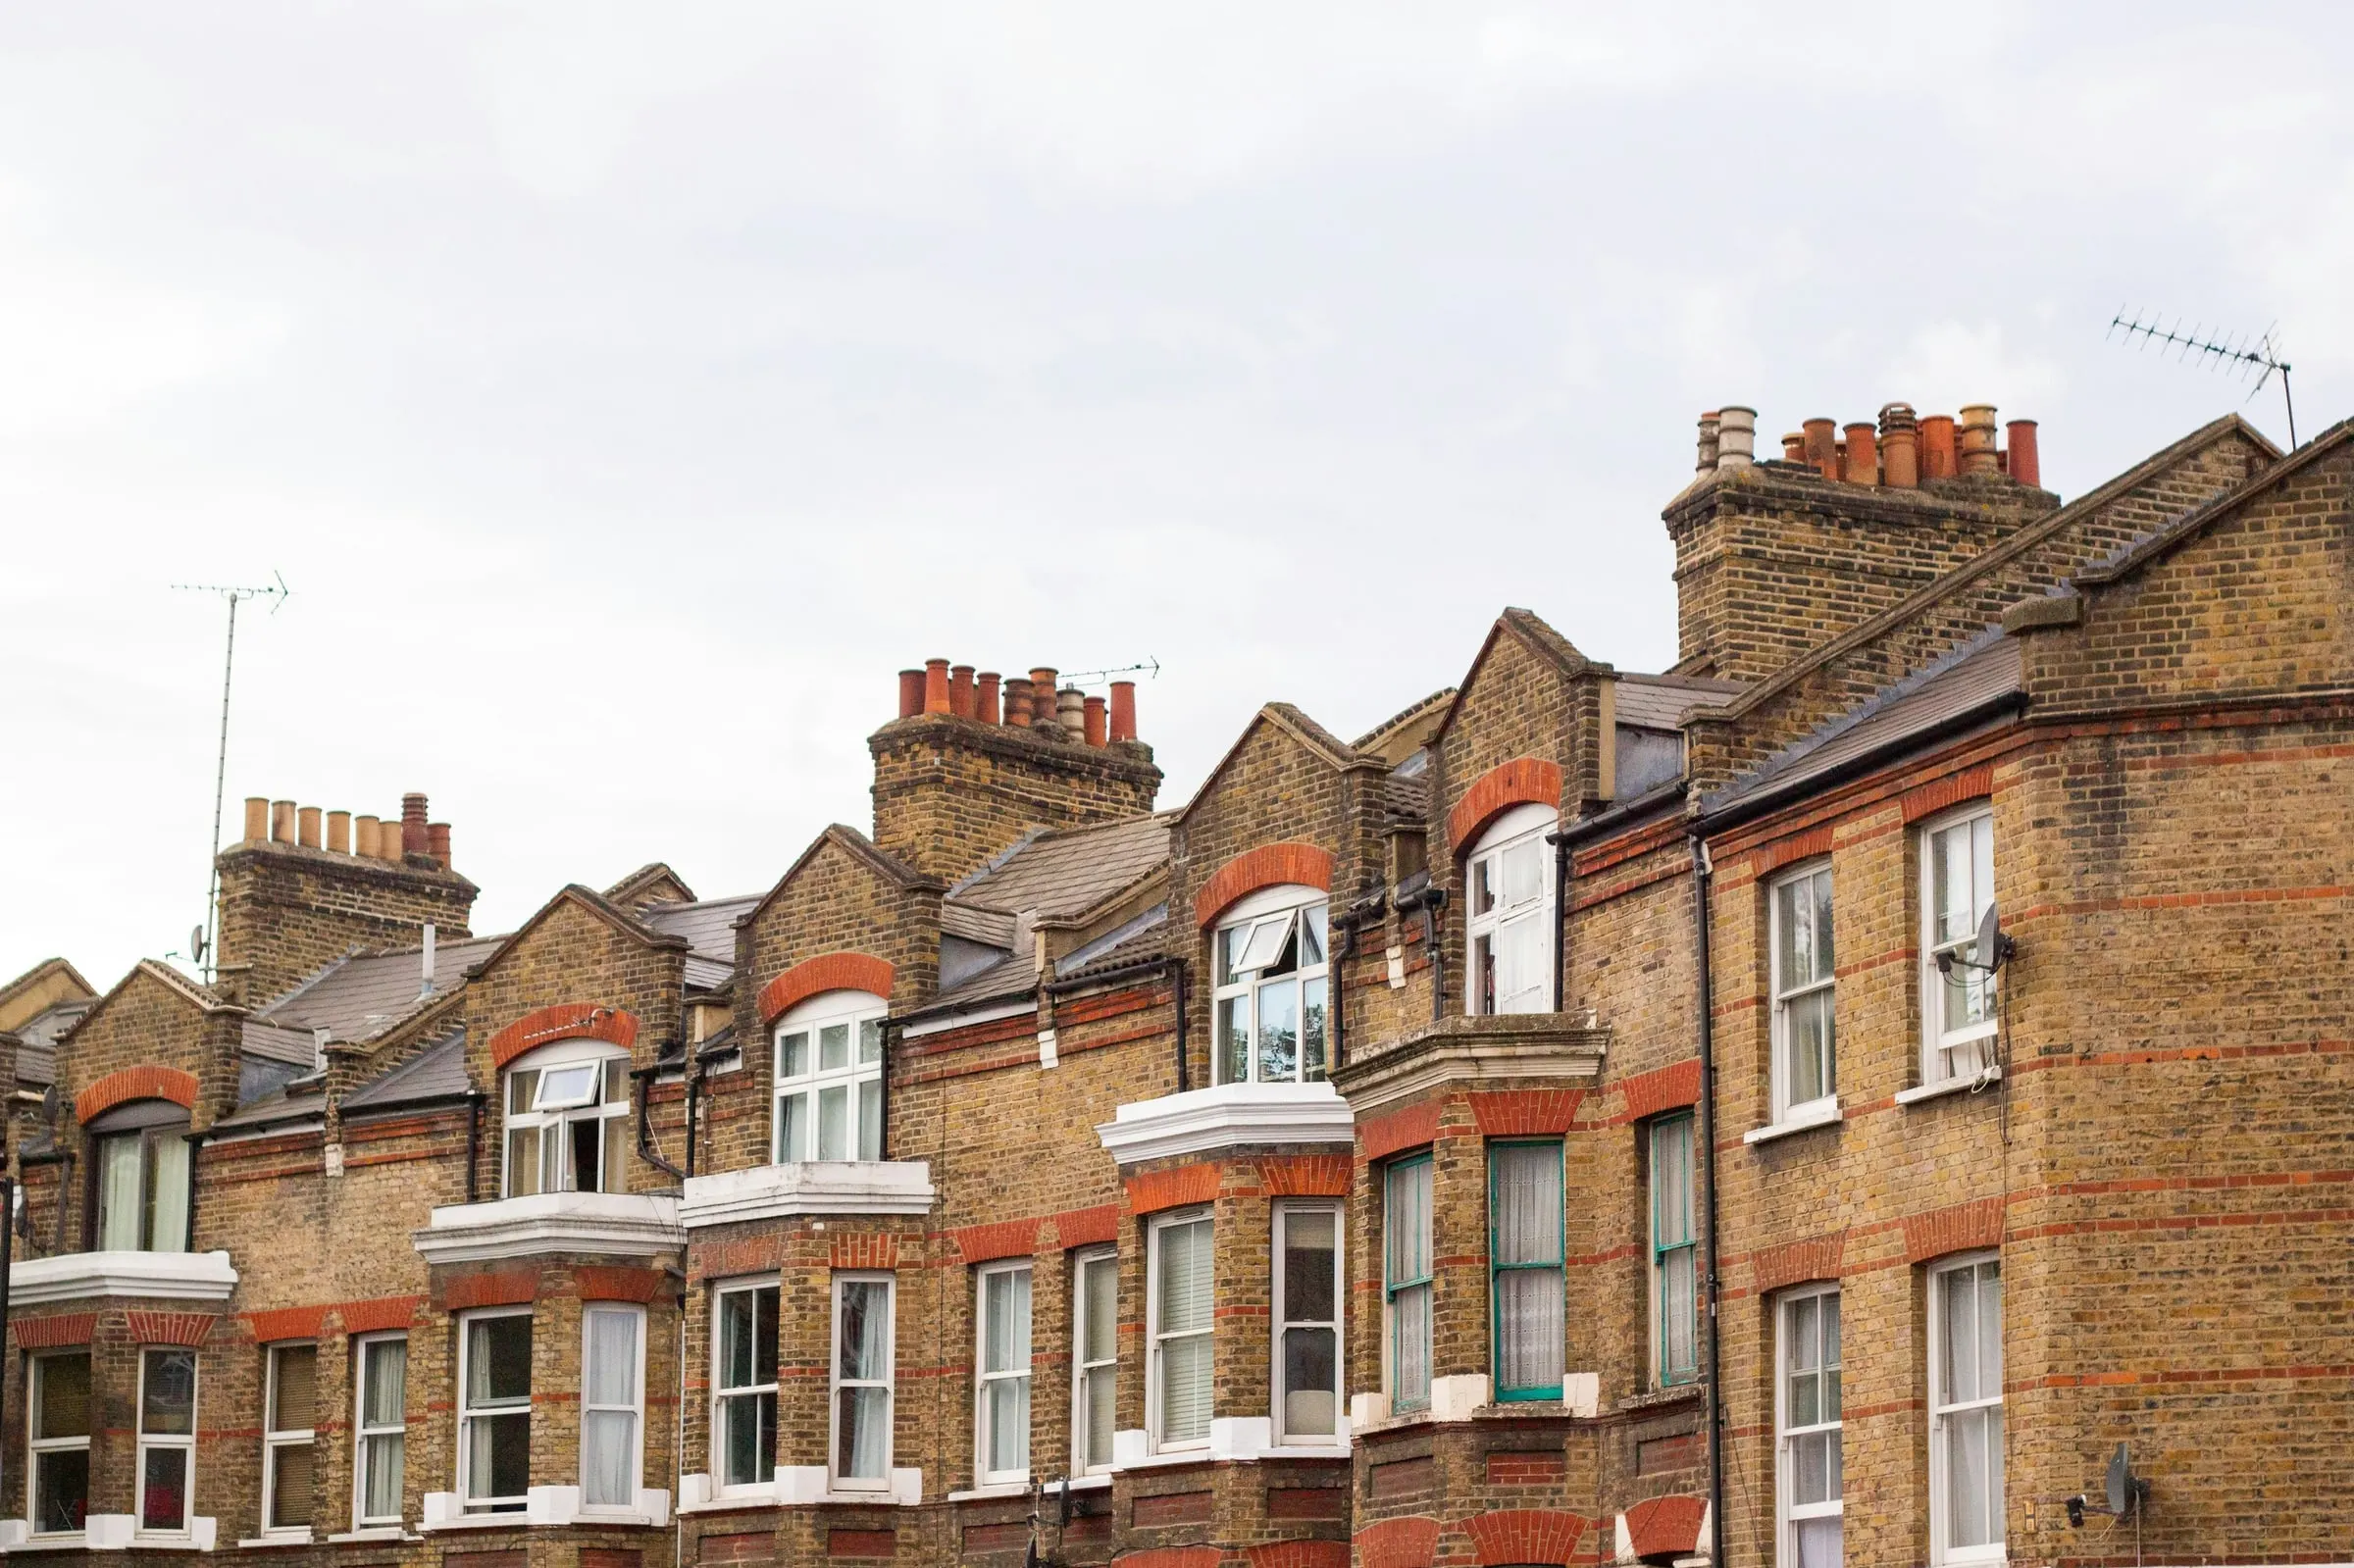
- Yes, the stack can stay. The brickwork left above the removed breast is carried on steel beams.
- The steels usually sit in the loft or at ceiling level, bearing on the walls either side on padstones.
- A structural engineer designs the support and building control inspects it.
- Keeping the stack avoids reroofing and keeps the house looking as it did from the street.
How a stack is supported once the breast is removed
The stack and the part of the chimney inside the loft are heavy. Once the breasts below are removed, that weight has to go somewhere else. The usual way is one or more steel beams set under the remaining brickwork, spanning to the walls either side.
Each end of a beam sits on a padstone, a concrete or engineering-brick block that spreads the load into the wall. The engineer checks that the walls can take it. Where they can’t, a post or a different arrangement is designed.
In the loft or at ceiling level
If the breasts are removed on both floors, the steels usually go in the loft, where they can run across the top of the ceiling joists and stay out of sight. If only the ground floor breast is removed, the support goes at ground floor ceiling level, under the first floor breast.
Steels inside the house normally need fire protection, such as fire-rated board. Some council guidance allows an exception where the steel is entirely within the roof space. Your building control inspector will confirm what applies.
What about gallows brackets?
Gallows brackets are steel brackets bolted to the wall to carry the chimney above. Councils only accept them in limited cases, and the conditions vary. In Redbridge, for instance, they are only accepted if the neighbour’s breast on the other side of the party wall is still in place, the wall is at least 215mm of sound brickwork and the house is no more than two storeys, with calculations and pull-out tests. Many engineers and inspectors prefer a steel beam.
Why keep the stack
- No change to the roof, so no reroofing or matching slates.
- The house keeps its look from the street, which matters in conservation areas and on terraces where stacks run in a line.
- Your neighbour’s flues in a shared stack are not disturbed.
- The stack still needs the usual upkeep: pointing, flaunching and flashings.
The paperwork
The engineer’s calculations and drawing go to building control with a building notice or full plans application. If the breast or stack is on a party wall, notice under the Party Wall etc. Act 1996 is served on your neighbour at least two months before the work starts. The breast left in the loft should be capped and ventilated at top and bottom.